21425 SAVAGE RD, Sheridan, OR 97378
- $1,320,000
- 4
- BD
- 2
- BA
- 2,537
- SqFt






- List Price
- $1,320,000
- Price Change
- ▼ $175,000 1778055136
- Days on Market
- 265
- Status
- ACTIVE
- MLS#
- 791062621
- Bedrooms
- 4
- Bathrooms
- 2
- Partial Bathrooms
- 1
- Living Area
- 2,537
- Lot Size
- 20 to 49.99 Acres
- Region
- Yamhill County including Willamina
Property Description
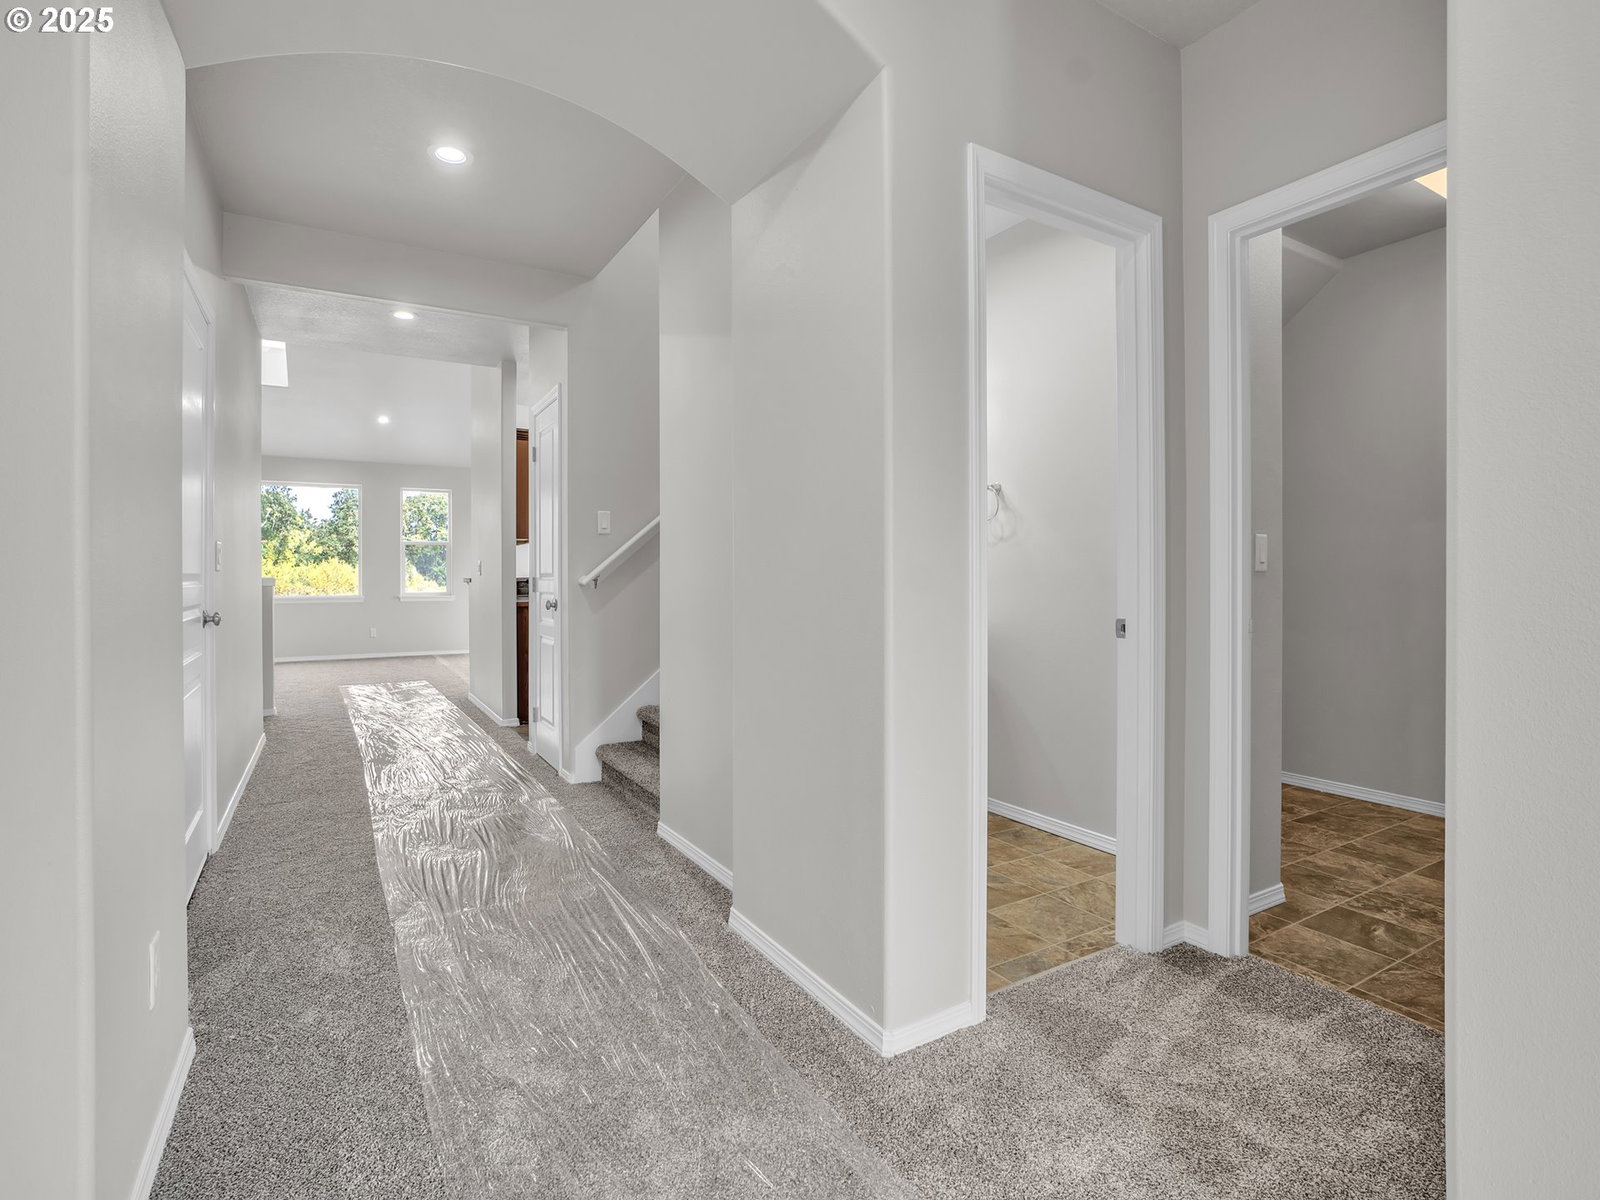
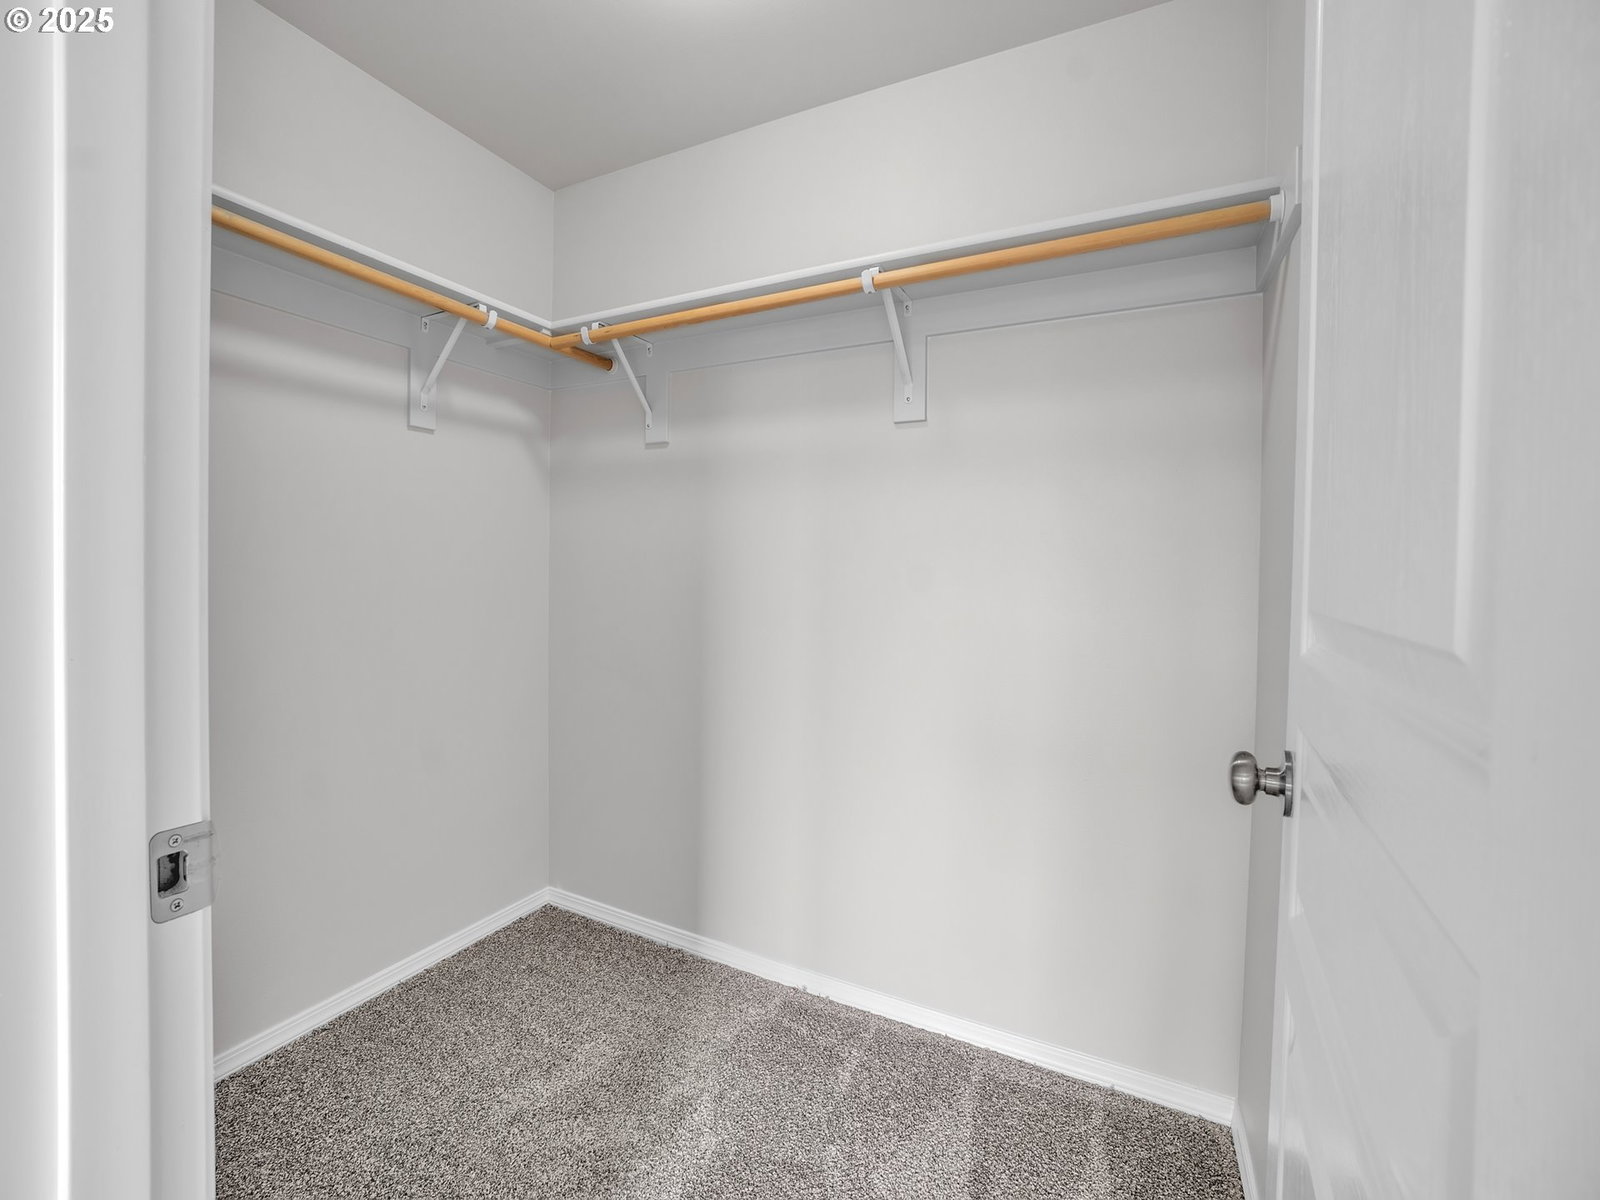
24+ Acre Estate in Premier Wine CountryNestled in the fertile and picturesque landscape of our renowned wine country, this exceptional 24.8 acre property offers a perfect harmony of modern comfort and boundless rural opportunity. The more than 2,500 sq ft residence is a wonder of light and space. As you enter, you are greeted by a breathtaking great room where vaulted ceilings soar overhead and massive windows frame panoramic views of your own land, with sunlight pouring in from every angle. The entire home has been meticulously prepared for you with brand-new carpet and a fresh, neutral palette of paint, creating a move-in ready canvas for your life. With four spacious bedrooms and three well-appointed bathrooms, there is ample room for family and guests. But the true magic of this property lies outside your door. The acreage of rich, workable land is your blank slate—perfect for establishing a vineyard, an organic farm, equestrian facilities, or simply cultivating extensive private gardens. 4000 sq ft shop with 3ph power, high ceilings and clean concrete floor offers plenty of space for storage and shop space. This property is nicely tucked away for ultimate privacy, yet with convenient access to the charms of wine country living. This is more than a house; it's a lifestyle of peace, potential, and natural beauty. Schedule your private tour and start imagining the possibilities.
/u.realgeeks.media/mal-seitz/200x200_MAL_&_SEITZ_LOGO_2008_FOR_BUSINESS_CARDS.jpg)
Additional Information
- Tax Amount
- $5,046
- Year Built
- 2015
- High School
- Sheridan
- Elementary School
- Faulconer-Chap
- Middle School
- Faulconer-Chap
- Garage Spaces
- 2
- Garage Type
- Attached
- Acres
- 24.80
- Living Area
- 2,537
- Stories
- 2
- Property Type
- Single Family Residence
- Terms
- Cash, Conventional, Owner Will Carry
- Master Bedroom Level
- Main
- Heating Description
- Wall Furnace
- Exterior Description
- Cement Siding, Other
- Roof Type
- Composition
- Sewer Description
- Septic Tank
- Style
- 2 Story, Craftsman
- View
- Territorial, Trees/Woods, Valley
- Parking
- Driveway
- Parking Description
- Driveway
- Road Surface
- Gravel
- Exterior Features
- Patio, RV Parking, Yard
- Interior Features
- Garage Door Opener, Laundry, Soaking Tub, Tile Floor, Vaulted Ceiling(s)
- Kitchen Appliances
- Built-in Range, Dishwasher, Pantry, Tile
Mortgage Calculator
Listing courtesy of Keller Williams Realty.
 The content relating to real estate for sale on this site comes in part from the IDX program of the RMLS of Portland, Oregon. Real Estate listings held by brokerage firms other than this firm are marked with the RMLS logo, and detailed information about these properties include the name of the listing's broker. Listing content is copyright © 2026 RMLS of Portland, Oregon. All information provided is deemed reliable but is not guaranteed and should be independently verified. This content last updated on . Some properties which appear for sale on this web site may subsequently have sold or may no longer be available.