18029 CHICKAREE DR, Oregon City, OR 97045
- $649,900
- 4
- BD
- 2
- BA
- 2,550
- SqFt




- List Price
- $649,900
- Price Change
- ▼ $22,100 1783117229
- Days on Market
- 125
- Status
- ACTIVE
- MLS#
- 736091461
- Bedrooms
- 4
- Bathrooms
- 2
- Partial Bathrooms
- 2
- Living Area
- 2,550
- Lot Size
- 7, 000 to 9, 999 SqFt
- Region
- Oregon City, Beavercreek, Canby, Molalla, Mulino
Property Description
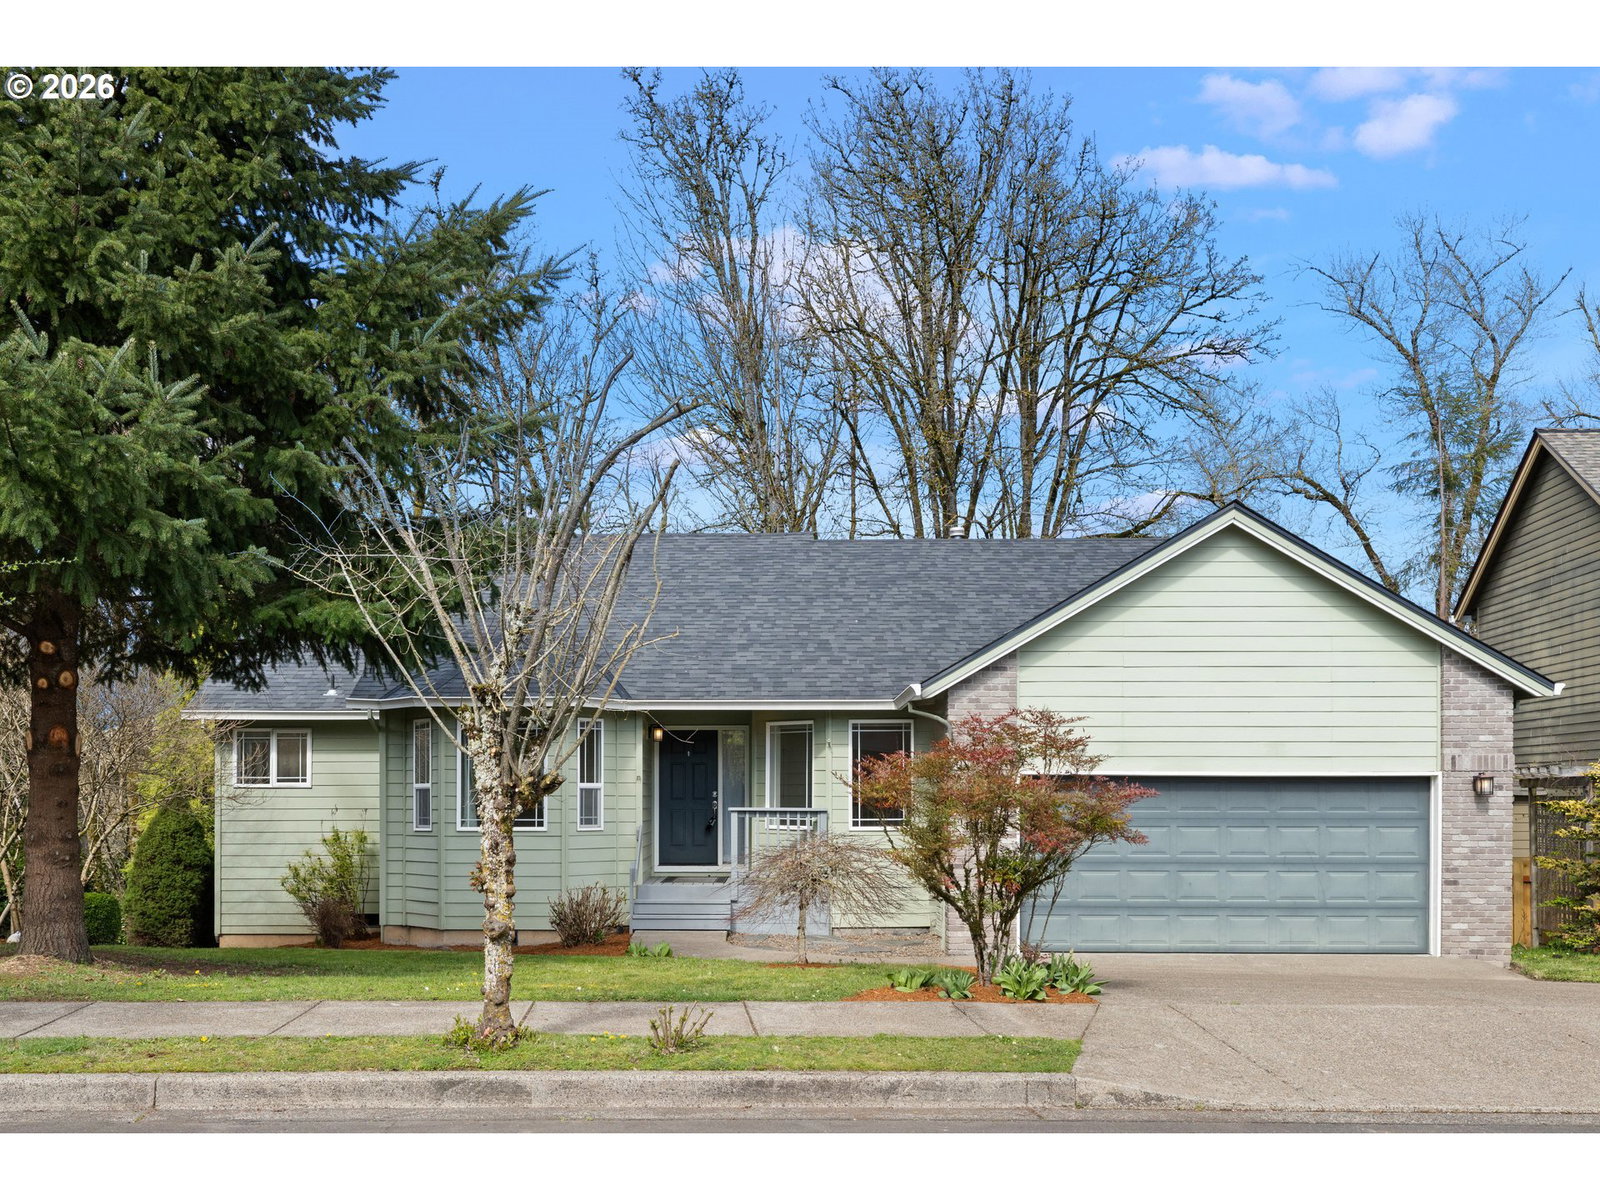
Rare Barclay Hills Retreat Backing to Lush Forested Green Space! Experience the perfect blend of privacy, nature, and comfortable living in this exceptional home with serene wooded views from three expansive decks. Soaring vaulted ceilings, oversized windows, and an abundance of natural light create a warm and inviting atmosphere throughout the spacious main living area. The seamless flow between the living room, formal dining room, and well-appointed kitchen makes entertaining effortless.The main-level primary suite is a true sanctuary, featuring a private deck, en-suite bath, and convenient access to the laundry room. The lower level offers plenty of room for family and guests with three additional bedrooms and a generous family room complete with a gas fireplace, wet bar, and direct access to the outdoor living spaces.With a newer roof installed in 2019 and an unbeatable location near shopping, dining, parks, and everyday conveniences, this Barclay Hills gem delivers the lifestyle you've been waiting for—peaceful, private, and surrounded by nature, yet close to everything you need. Don't miss this rare opportunity!
/u.realgeeks.media/mal-seitz/200x200_MAL_&_SEITZ_LOGO_2008_FOR_BUSINESS_CARDS.jpg)
Additional Information
- Tax Amount
- $6,377
- Year Built
- 1997
- High School
- Oregon City
- Elementary School
- Holcomb
- Middle School
- Tumwata
- Fireplaces Total
- 2
- Garage Spaces
- 2
- Garage Type
- Attached
- Living Area
- 2,550
- Stories
- 2
- Property Type
- Single Family Residence
- Terms
- Cash, Conventional, FHA, VA Loan
- Master Bedroom Level
- Main
- Cooling Description
- Central Air
- Fireplace Description
- Wood Burning
- Fuel Description
- Electricity, Gas
- Heating Description
- Forced Air, Wood Stove
- Hot Water Description
- Gas
- Exterior Description
- Cement Siding
- Roof Type
- Composition
- Sewer Description
- Public Sewer
- Style
- 2 Story
- View
- Park/Greenbelt, Trees/Woods
- Parking
- Driveway, On Street
- Parking Description
- Driveway, On Street
- Road Surface
- Concrete, Paved
- Exterior Features
- Deck
- Interior Features
- Ceiling Fan(s), Jetted Tub, Skylight(s), Vaulted Ceiling(s), Washer/Dryer
- Kitchen Appliances
- Built-in Oven, Dishwasher, Disposal, Down Draft, Free-Standing Refrigerator
Mortgage Calculator
Listing courtesy of Premiere Property Group, LLC.
 The content relating to real estate for sale on this site comes in part from the IDX program of the RMLS of Portland, Oregon. Real Estate listings held by brokerage firms other than this firm are marked with the RMLS logo, and detailed information about these properties include the name of the listing's broker. Listing content is copyright © 2026 RMLS of Portland, Oregon. All information provided is deemed reliable but is not guaranteed and should be independently verified. This content last updated on . Some properties which appear for sale on this web site may subsequently have sold or may no longer be available.