18149 SE PINE ST, Portland, OR 97233
- $394,950
- 2
- BD
- 1
- BA
- 719
- SqFt




- List Price
- $394,950
- Price Change
- ▲ $4,950 1773526341
- Days on Market
- 325
- Status
- ACTIVE
- MLS#
- 684239598
- Bedrooms
- 2
- Bathrooms
- 1
- Partial Bathrooms
- 1
- Living Area
- 719
- Lot Size
- 5, 000 to 6, 999 SqFt
- Region
- Portland Southeast
Property Description
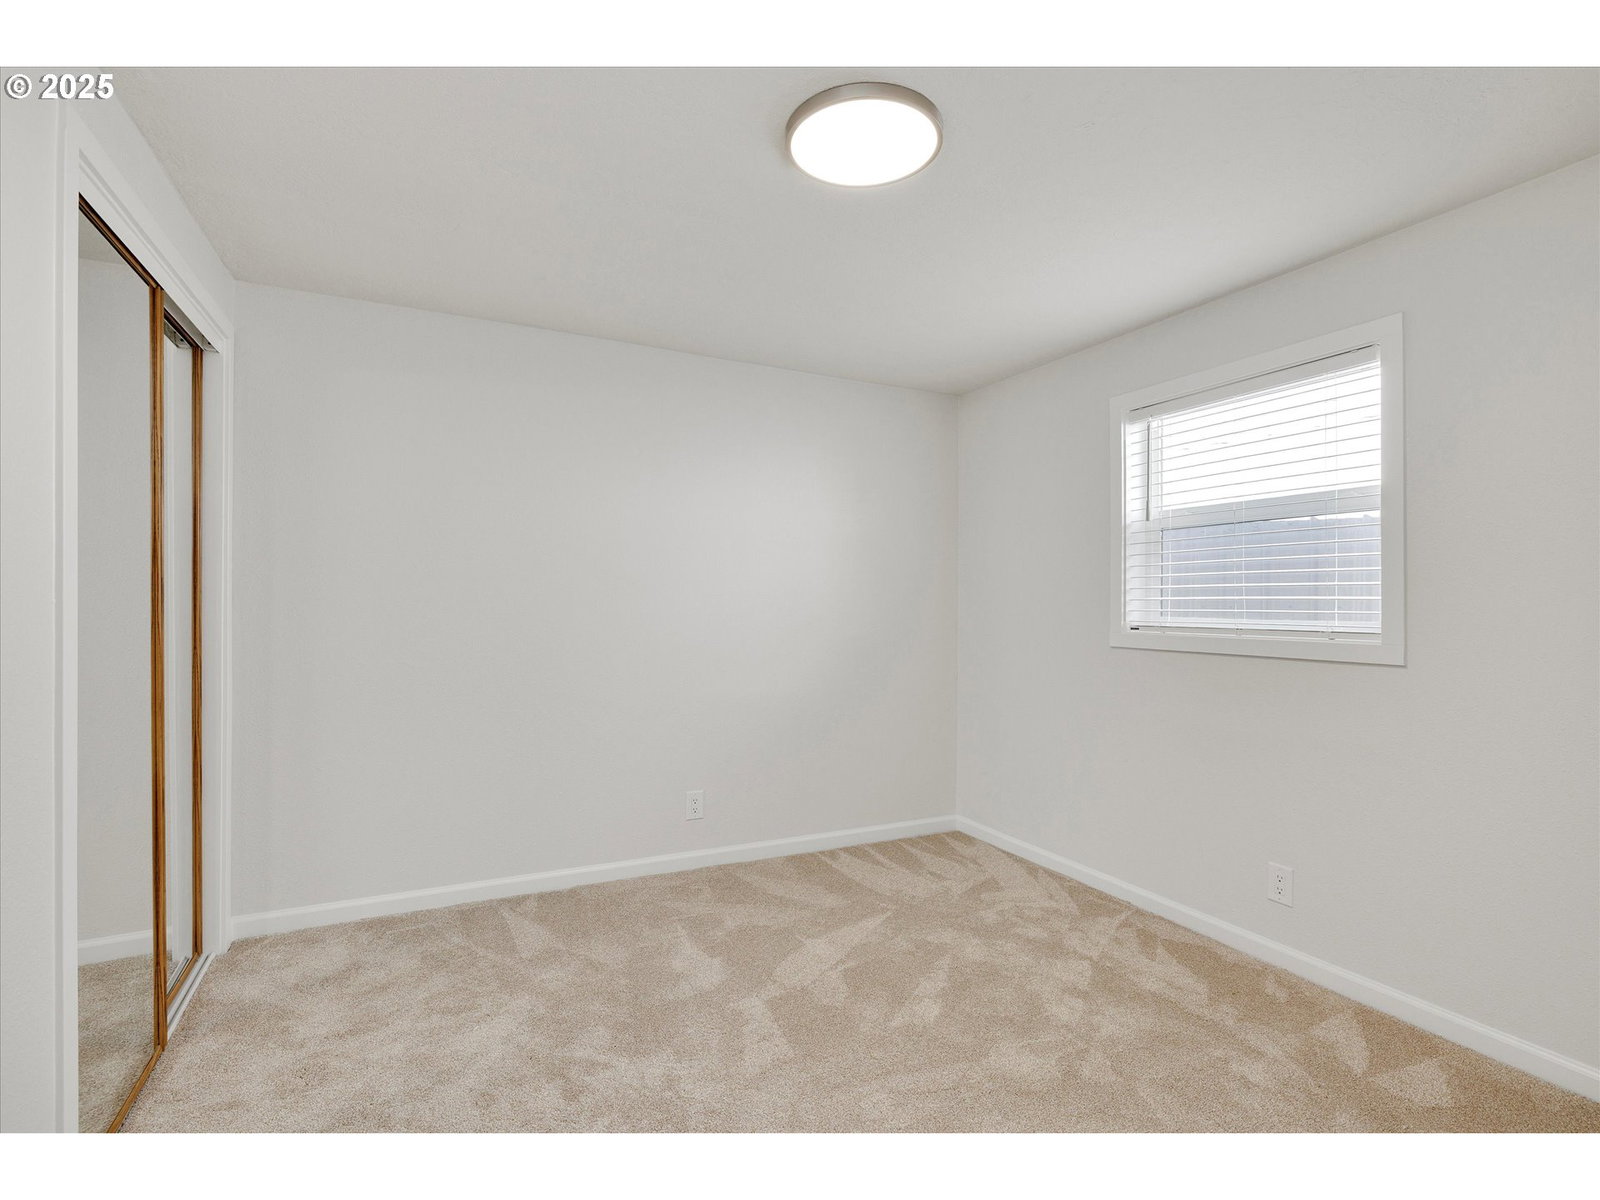
Discover the perfect blend of comfort, versatility, and business potential. Zoned for mixed-use and multifamily, this updated property offers rare live-work flexibility—ideal for entrepreneurs, hobbyists, or anyone seeking space to both live and create.The charming 2-bedroom, 1-bath home is move-in ready, featuring bright open living and dining areas with new LVP flooring, fresh paint, updated lighting, vinyl windows, and new trim and doors throughout. The full bath has been beautifully updated with new tile, vanity, and fixtures, while the new energy-efficient ductless system provides year-round comfort.A detached garage/shop, connected by a covered breezeway/patio, includes three large bays (two adjoining and one separate), a convenient half bath, and a dedicated laundry room with built-in storage and utility sink. Both the shop and laundry room include finished attics for additional storage. The shop is equipped with a subpanel offering both 110 and 220 power, a vehicle inspection pit, and spray booth with compressor—ideal for auto work, art, or small business operations.Exterior improvements include new paint on the home and shop, new gutters, refreshed landscaping, and a new gravel driveway. Conveniently located near TriMet, shopping, dining, the airport, and the Downtown Rockwood redevelopment district, a growing hub for mixed-use living, small business, and community spaces.
/u.realgeeks.media/mal-seitz/200x200_MAL_&_SEITZ_LOGO_2008_FOR_BUSINESS_CARDS.jpg)
Additional Information
- Tax Amount
- $2,209
- Year Built
- 1949
- High School
- Reynolds
- Elementary School
- Hartley
- Middle School
- Reynolds
- Garage Spaces
- 1
- Garage Type
- Detached, Oversized
- Acres
- 0.12
- Living Area
- 719
- Stories
- 1
- Property Type
- Single Family Residence
- Terms
- Cash, Conventional, FHA, VA Loan
- Accessibility Features
- Ground Level, One Level, Pathway, Utility Room On Main
- Master Bedroom Level
- Main
- Cooling Description
- Mini Split
- Fuel Description
- Electricity
- Heating Description
- Ductless, Mini Split
- Hot Water Description
- Electricity
- Exterior Description
- Brick, Wood Siding
- Roof Type
- Composition
- Sewer Description
- Public Sewer
- Style
- 1 Story, Bungalow
- Parking
- Driveway, Off Street
- Security Or Entry
- Security System Owned
- Parking Description
- Driveway, Off Street
- Road Surface
- Gravel, Paved
- Exterior Features
- Covered Patio, Outbuilding, Workshop
- Interior Features
- Ceiling Fan(s), Luxury Vinyl Plank, Luxury Vinyl Tile, Wall to Wall Carpet
- Kitchen Appliances
- Free-Standing Range, Free-Standing Refrigerator
Mortgage Calculator
Listing courtesy of Better Homes & Gardens Realty.
 The content relating to real estate for sale on this site comes in part from the IDX program of the RMLS of Portland, Oregon. Real Estate listings held by brokerage firms other than this firm are marked with the RMLS logo, and detailed information about these properties include the name of the listing's broker. Listing content is copyright © 2026 RMLS of Portland, Oregon. All information provided is deemed reliable but is not guaranteed and should be independently verified. This content last updated on . Some properties which appear for sale on this web site may subsequently have sold or may no longer be available.