44434 SE COALMAN RD, Sandy, OR 97055
- $999,995
- 4
- BD
- 2
- BA
- 2,904
- SqFt




- List Price
- $999,995
- Price Change
- ▼ $25,005 1774061787
- Days on Market
- 286
- Status
- ACTIVE
- MLS#
- 673280084
- Bedrooms
- 4
- Bathrooms
- 2
- Partial Bathrooms
- 1
- Living Area
- 2,904
- Lot Size
- 7 to 9.99 Acres
- Region
- Gresham, Sandy, Troutdale, Corbett
Property Description
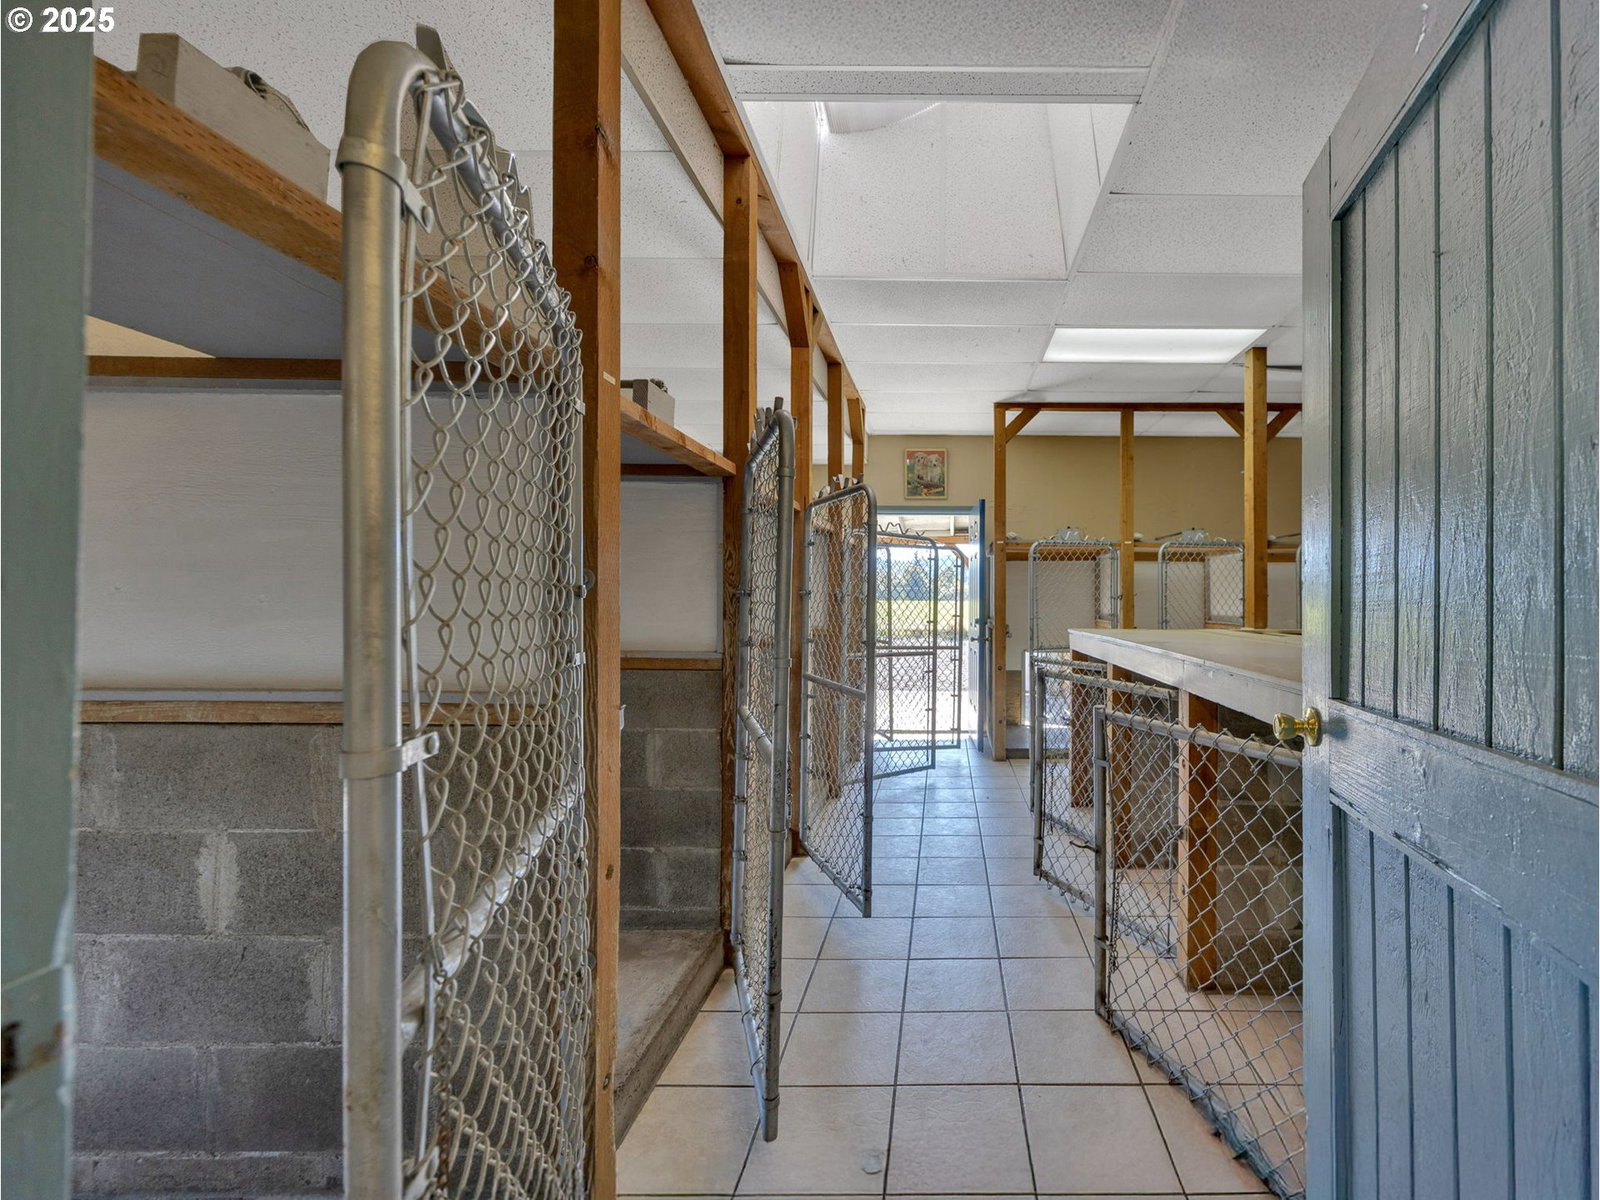
Your Dream Property Awaits — Where Lifestyle, Income & Adventure Meet Experience the perfect blend of comfort, space, and opportunity on this 9.85-acre ranch home with full basement, ideally located just minutes from downtown Sandy. This meticulously maintained 4-bedroom, 2.5-bath stick-built home with a full basement offers a welcoming, light-filled layout and meaningful upgrades throughout, including a brand-new roof to keep you safe for years to come. Enjoy quartz kitchen countertops, two new mini-splits, a certified wood stove, and a spacious covered deck with a mini bar overlooking your private retreat — complete with a Solar heated pool and wrap-around deck, perfect for entertaining. Known as Powerline Kennels, this business and property carry a rare “grandfathered” nonconforming use zoning, making it a one-of-a-kind business opportunity. The kennel features 20 runs, a lobby, bathroom, feed kitchen, and grooming shop, with zoning that allows for up to 50 dogs, offering significant growth potential for a boarding or training operation. The 72x48 custom-built shop is a true showstopper — a dream space for craftsmen, hobbyists, or entrepreneurs. It boasts two 16x12 overhead doors, three lofts, a flex space with kitchenette/bar, walk-in cooler, game room, 200 AMP power, water, and a separate septic system. Whether you envision a workshop, event space, or entertainment hub, the possibilities are endless. Outdoorsman and Hunter’s paradise. Surrounded by natural beauty and abundant wildlife. The income-producing hayfield provides an additional revenue stream, and the established landscaping — from towering shade trees to vibrant flowers — creates a truly serene setting. This is more than just a home — it’s a lifestyle property with income, recreation, and expansion potential built right in.
/u.realgeeks.media/mal-seitz/200x200_MAL_&_SEITZ_LOGO_2008_FOR_BUSINESS_CARDS.jpg)
Additional Information
- Tax Amount
- $3,495
- Year Built
- 1970
- High School
- Sandy
- Elementary School
- Firwood
- Middle School
- Cedar Ridge
- Fireplaces Total
- 2
- Garage Spaces
- 2
- Garage Type
- Attached, Detached, Oversized
- Acres
- 9.85
- Living Area
- 2,904
- Stories
- 2
- Property Type
- Single Family Residence
- Terms
- Cash, Conventional, Farm Credit Service, FHA, USDA Loan, VA Loan
- Accessibility Features
- Garage on Main, Ground Level, One Level
- Master Bedroom Level
- Main
- Cooling Description
- EnergyStar Air Conditioning, Mini Split
- Fireplace Description
- Insert, Stove, Wood Burning
- Fuel Description
- Electricity, Wood Burning
- Heating Description
- Mini Split, Other, Wood Stove
- Hot Water Description
- Electricity, Other
- Exterior Description
- Metal Siding, T-111 Siding, Wood Siding
- Roof Type
- Shingle
- Sewer Description
- Other, Standard Septic
- Style
- 1 Story, Ranch
- View
- Mountain(s), Seasonal, Valley
- Parking
- Carport, RV Access/Parking
- Security Or Entry
- Entry, Security Gate, Security Lights
- Parking Description
- Carport, RV Access/Parking
- Road Surface
- Gravel, Paved
- Exterior Features
- Above Ground Pool, Covered Deck, Covered Patio, Deck, Dog Run, Fenced, Fire Pit, Garden, Greenhouse, In Ground Pool, Outbuilding, Outdoor Fireplace, Porch, Private Road, Raised Beds, RV Hookup, RV Parking, RV/Boat Storage, Second Garage, Security Lights, Tool Shed, Workshop, Yard
- Interior Features
- Ceiling Fan(s), Concrete Floor, Garage Door Opener, High Speed Internet, Laminate Flooring, Laundry, Skylight(s), Tile Floor, Washer/Dryer
- Kitchen Appliances
- Dishwasher, ENERGY STAR Qualified Appliances, Free-Standing Range, Free-Standing Refrigerator, Microwave, Pantry, Quartz, Stainless Steel Appliance(s), Tile
Mortgage Calculator
Listing courtesy of The Baker Agency.
 The content relating to real estate for sale on this site comes in part from the IDX program of the RMLS of Portland, Oregon. Real Estate listings held by brokerage firms other than this firm are marked with the RMLS logo, and detailed information about these properties include the name of the listing's broker. Listing content is copyright © 2026 RMLS of Portland, Oregon. All information provided is deemed reliable but is not guaranteed and should be independently verified. This content last updated on . Some properties which appear for sale on this web site may subsequently have sold or may no longer be available.