17840 WOLF DR, Sandy, OR 97055
- $539,000
- 3
- BD
- 2
- BA
- 2,529
- SqFt




- List Price
- $539,000
- Price Change
- ▼ $50,000 1778119800
- Days on Market
- 122
- Status
- ACTIVE
- MLS#
- 655015231
- Bedrooms
- 3
- Bathrooms
- 2
- Partial Bathrooms
- 1
- Living Area
- 2,529
- Lot Size
- 7, 000 to 9, 999 SqFt
- Region
- Gresham, Sandy, Troutdale, Corbett
Property Description
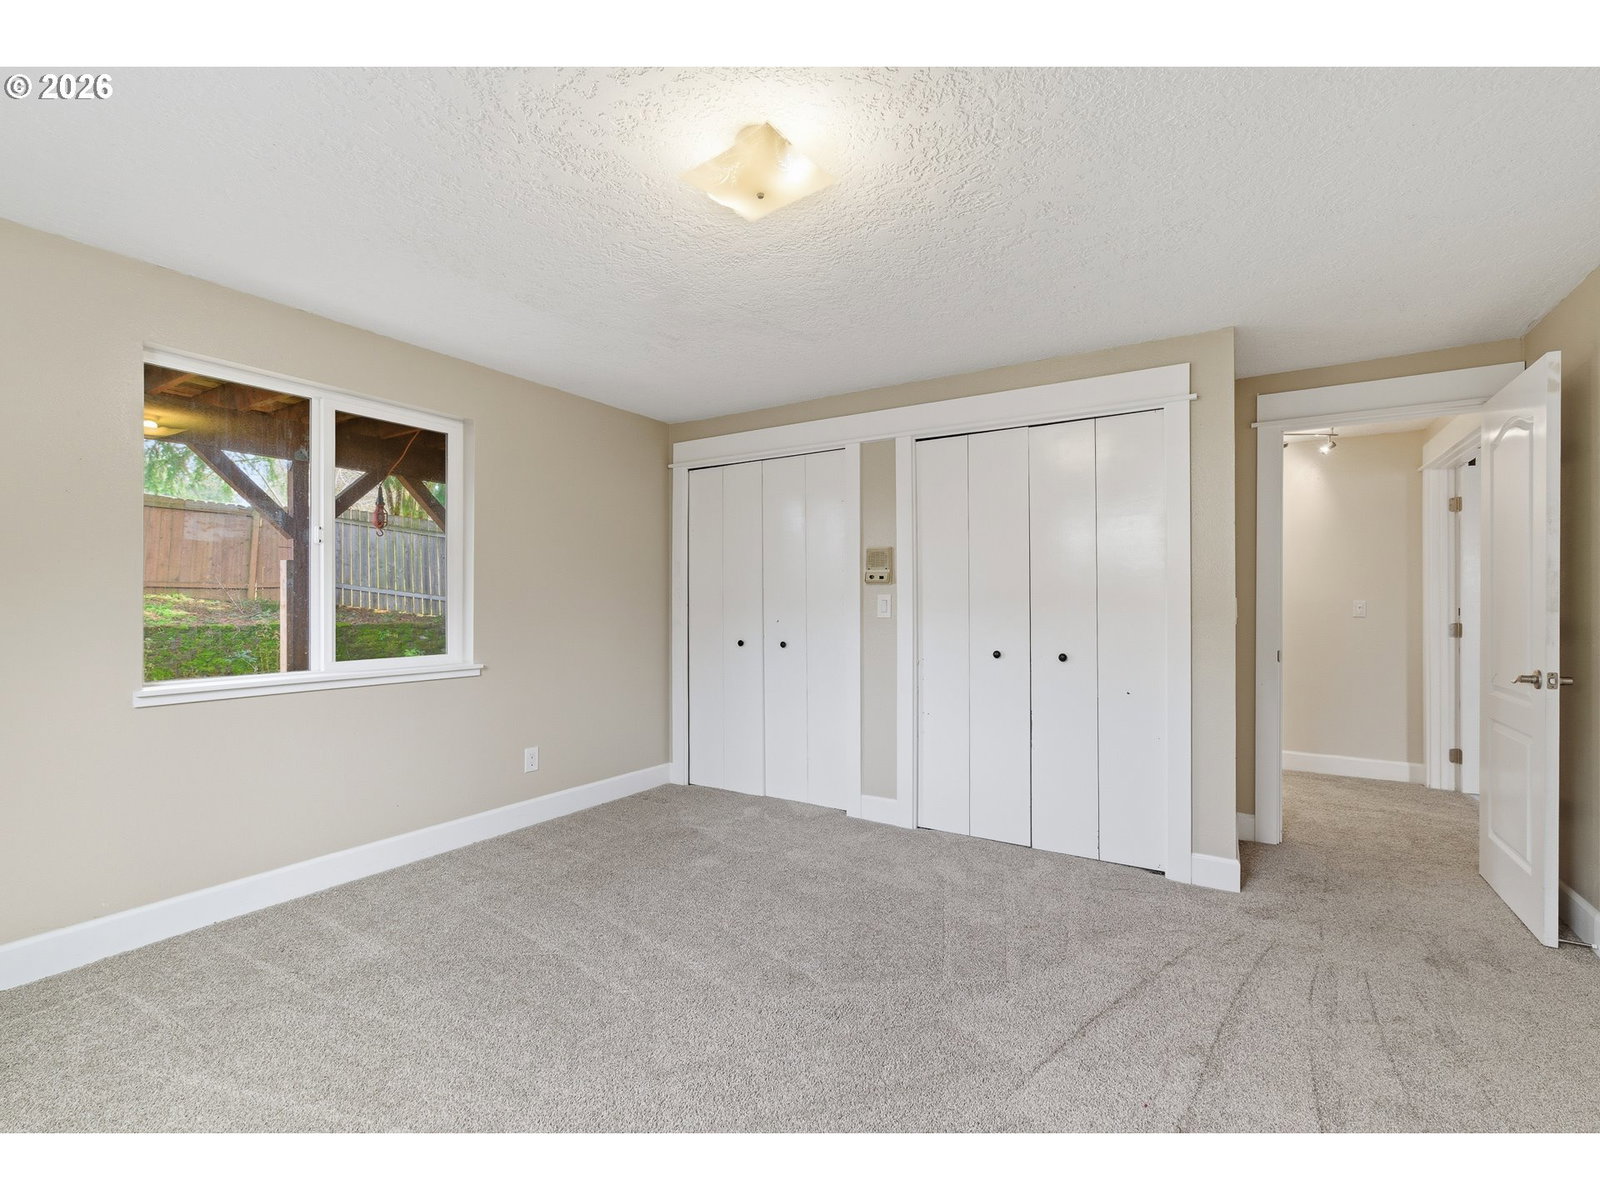
Priced to sell at $213 per SF. The seller would also consider a lease option. Versatile and well-appointed property in Sandy offering excellent potential for multigenerational living, with flexible spaces and thoughtful updates throughout. The home features a updated main kitchen with modern finishes, complemented by new flooring and an open, functional layout designed for both everyday living and entertaining. The lower level includes an updated primary suite, providing an ideal setup for extended living, guest quarters, or private retreat space.Situated on a desirable corner lot, the property offers a generously sized backyard complete with two decks, a tool shed, and ample space for outdoor living, gardening, or recreation. The outdoor setting enhances the home’s livability, creating a seamless blend of indoor comfort and outdoor enjoyment. Conveniently located with easy access to Hwy 26, nearby recreation, scenic trails, and mountain amenities, this property combines privacy, flexibility, and location—presenting a unique opportunity in a highly sought-after Sandy setting. CONCESSIONS AVAILABLE - contact agent.
/u.realgeeks.media/mal-seitz/200x200_MAL_&_SEITZ_LOGO_2008_FOR_BUSINESS_CARDS.jpg)
Additional Information
- Tax Amount
- $4,440
- Year Built
- 1977
- High School
- Sandy
- Elementary School
- Sandy
- Middle School
- Cedar Ridge
- Fireplaces Total
- 1
- Garage Type
- Converted
- Acres
- 0.17
- Living Area
- 2,529
- Stories
- 2
- Property Type
- Single Family Residence
- Terms
- Cash, Conventional, FHA, Lease Option, VA Loan
- Master Bedroom Level
- Main
- Cooling Description
- Mini Split
- Fireplace Description
- Wood Burning
- Fuel Description
- Electricity
- Heating Description
- Mini Split
- Hot Water Description
- Electricity
- Exterior Description
- Panel
- Roof Type
- Composition
- Sewer Description
- Public Sewer
- Style
- 2 Story
- View
- Seasonal, Territorial, Trees/Woods
- Parking
- Driveway, On Street
- Security Or Entry
- Entry
- Parking Description
- Driveway, On Street
- Road Surface
- Paved
- Exterior Features
- Covered Deck, Covered Patio, Deck, Garden, Patio, Public Road, Tool Shed, Yard
- Interior Features
- Jetted Tub, Luxury Vinyl Plank, Quartz, Tile Floor, Wall to Wall Carpet
- Kitchen Appliances
- Dishwasher, Disposal, Free-Standing Range, Microwave, Pantry, Quartz, Stainless Steel Appliance(s)
Mortgage Calculator
Listing courtesy of Better Homes & Gardens Realty.
 The content relating to real estate for sale on this site comes in part from the IDX program of the RMLS of Portland, Oregon. Real Estate listings held by brokerage firms other than this firm are marked with the RMLS logo, and detailed information about these properties include the name of the listing's broker. Listing content is copyright © 2026 RMLS of Portland, Oregon. All information provided is deemed reliable but is not guaranteed and should be independently verified. This content last updated on . Some properties which appear for sale on this web site may subsequently have sold or may no longer be available.