32092 SW WILLAMETTE WAY, Wilsonville, OR 97070
- $1,398,000
- 4
- BD
- 2
- BA
- 3,822
- SqFt




- List Price
- $1,398,000
- Days on Market
- 29
- Status
- ACTIVE
- MLS#
- 643572245
- Bedrooms
- 4
- Bathrooms
- 2
- Partial Bathrooms
- 1
- Living Area
- 3,822
- Lot Size
- 10, 000 to 14, 999 SqFt
- Region
- Tigard, Tualatin, Sherwood, Wilsonville
Property Description
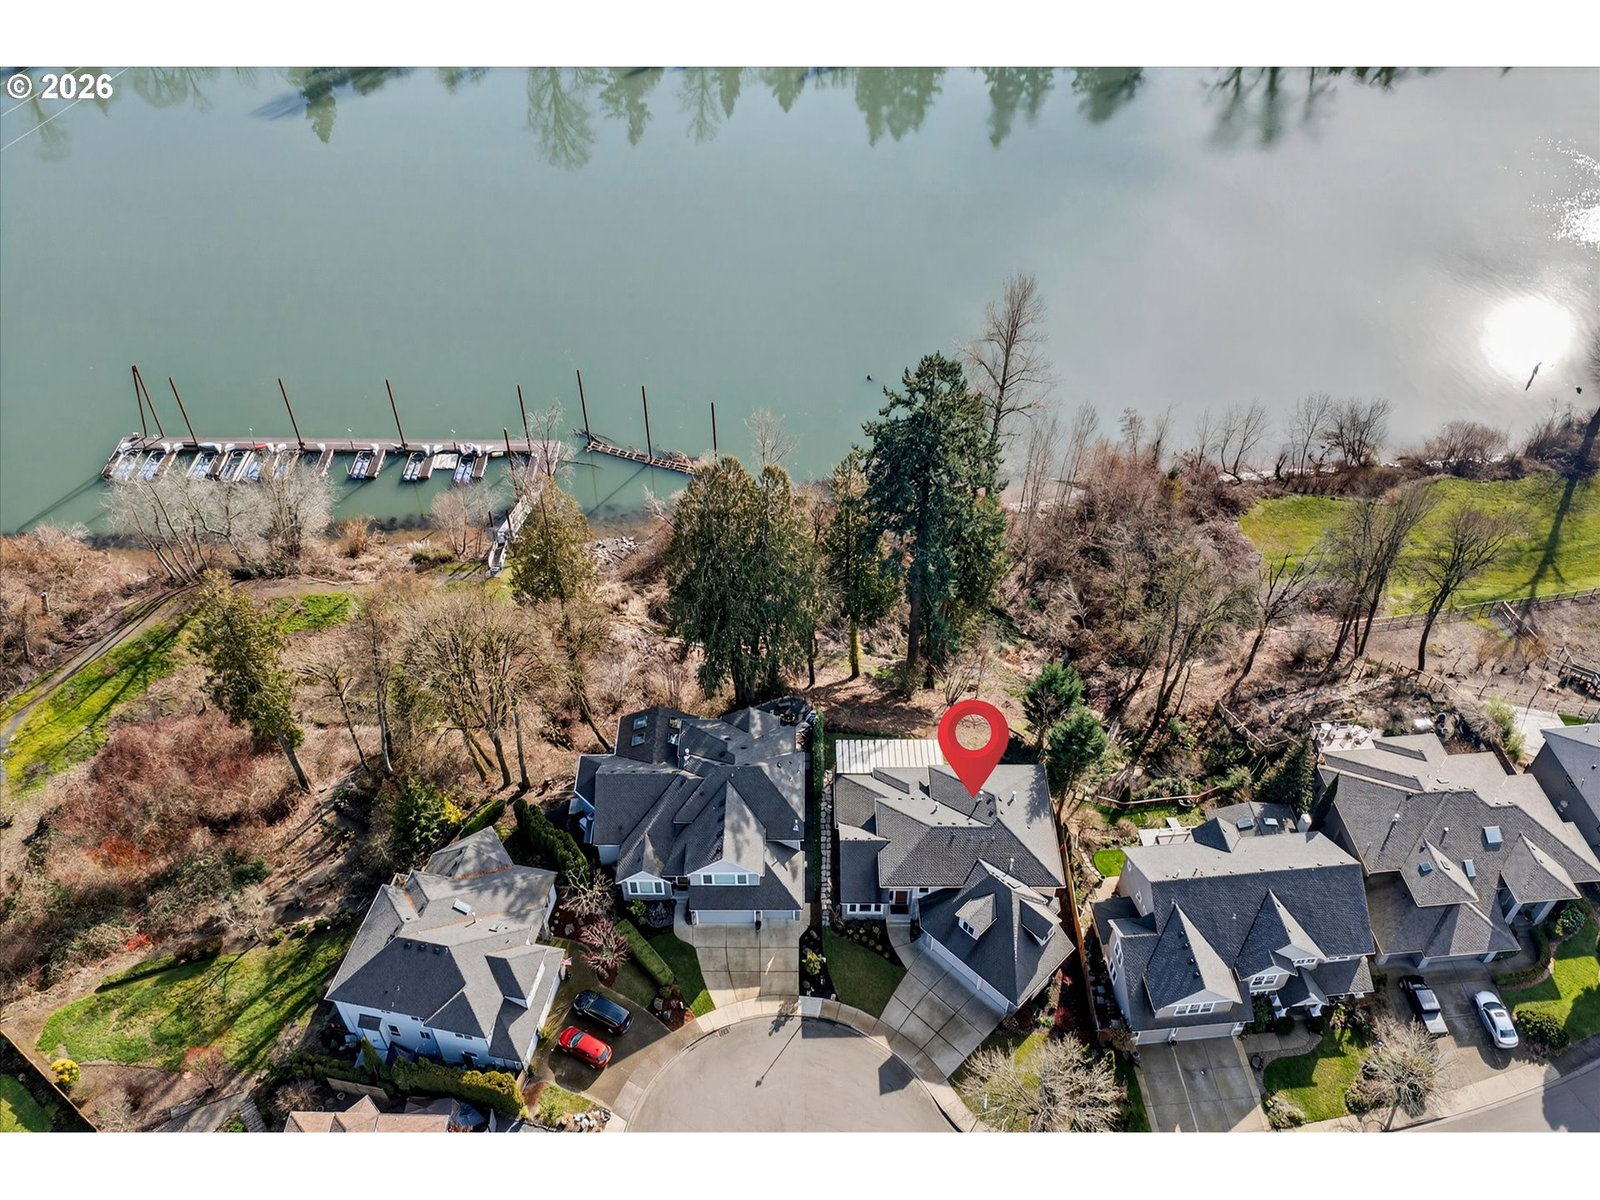
Luxury Living in Willamette River’s Rivergreen neighborhood. This exceptional 4 bedroom 3 and a half bath custom home offers premier riverfront living with your own deeded boat slip. Lush surrounding green space with 180 degree views of the river. Designed and built by a riverfront developer for personal use, this residence was thoughtfully crafted to maximize its coveted near-river location, with expansive windows and doors framing serene river views from most rooms. Enjoy convenient main-level living featuring two primary suites—one on the main floor and a second upstairs with sweeping river views. The open great room layout includes a separate dining room, gourmet kitchen, and private office with access to the new covered deck. Fireplaces enhance the primary suite, living room, and office. The luxurious main primary bath offers a soaking tub, oversized walk-in shower, and walk-in closet with built-ins. Upstairs, a spacious bonus room/den provides additional flexibility and abundant storage. High ceilings and tall doors add to the home’s grand feel. Additional highlights include an oversized 3-car garage, a covered Trex deck overlooking the river and trees, on a generous quarter-acre lot. A prime near-river setting offering the best of waterfront lifestyle and everyday comfort.
/u.realgeeks.media/mal-seitz/200x200_MAL_&_SEITZ_LOGO_2008_FOR_BUSINESS_CARDS.jpg)
Additional Information
- Tax Amount
- $17,437
- Year Built
- 2013
- High School
- Wilsonville
- Elementary School
- Boones Ferry
- Middle School
- Wood
- Fireplaces Total
- 3
- Garage Spaces
- 3
- Garage Type
- Attached, Oversized
- Hoa Fee
- $160
- Hoa Payment Freq
- Annually
- Living Area
- 3,822
- Stories
- 2
- Subdivision
- Rivergreen
- Property Type
- Single Family Residence
- Terms
- Cash, Conventional, Owner Will Carry
- Master Bedroom Level
- Main
- Cooling Description
- Central Air
- Fireplace Description
- Gas
- Fuel Description
- Gas
- Heating Description
- Forced Air
- Hot Water Description
- Gas
- Exterior Description
- Cedar, Cultured Stone, Lap Siding
- Roof Type
- Composition
- Sewer Description
- Public Sewer
- Style
- 2 Story, Traditional
- Waterfront Description
- River Front
- View
- River
- Parking
- Driveway
- Waterfront
- Yes
- Parking Description
- Driveway
- Road Surface
- Paved
- Exterior Features
- Covered Deck, Deck, Dock, Sprinkler, Yard
- Interior Features
- Ceiling Fan(s), Central Vacuum, Engineered Hardwood, Garage Door Opener, High Ceilings, Skylight(s), Soaking Tub, Washer/Dryer, Wood Floors
- Kitchen Appliances
- Appliance Garage, Built-in Oven, Cook Island, Cooktop, Disposal, Double Oven, ENERGY STAR Qualified Appliances, Free-Standing Refrigerator, Granite, Microwave, Plumbed For Ice Maker, Stainless Steel Appliance(s)
Mortgage Calculator
Listing courtesy of Cascade Hasson Sotheby's International Realty.
 The content relating to real estate for sale on this site comes in part from the IDX program of the RMLS of Portland, Oregon. Real Estate listings held by brokerage firms other than this firm are marked with the RMLS logo, and detailed information about these properties include the name of the listing's broker. Listing content is copyright © 2026 RMLS of Portland, Oregon. All information provided is deemed reliable but is not guaranteed and should be independently verified. This content last updated on . Some properties which appear for sale on this web site may subsequently have sold or may no longer be available.