19231 NE FAIRVIEW DR, Dundee, OR 97115
- $1,595,000
- 4
- BD
- 2
- BA
- 2,386
- SqFt





- List Price
- $1,595,000
- Price Change
- ▼ $100,000 1783385980
- Days on Market
- 131
- Status
- ACTIVE
- MLS#
- 601899469
- Bedrooms
- 4
- Bathrooms
- 2
- Partial Bathrooms
- 1
- Living Area
- 2,386
- Lot Size
- 10 to 19.99 Acres
- Region
- Yamhill County including Willamina
Property Description
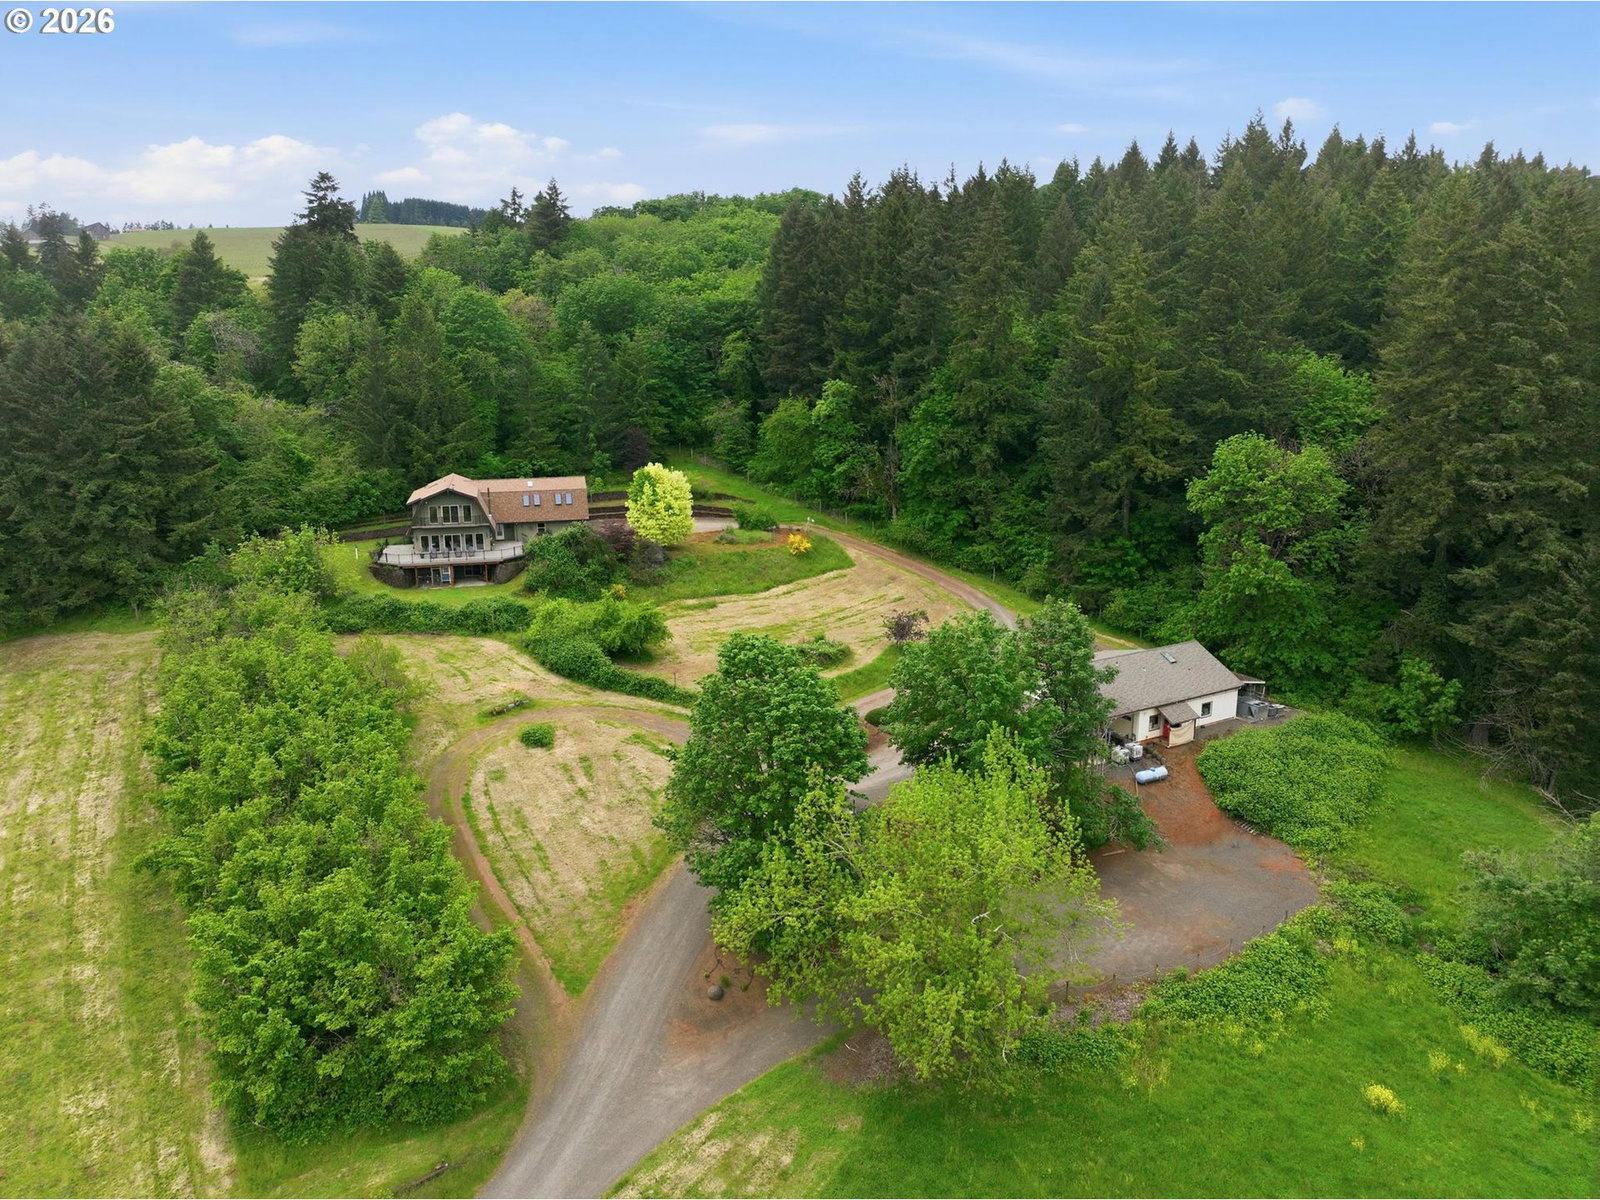
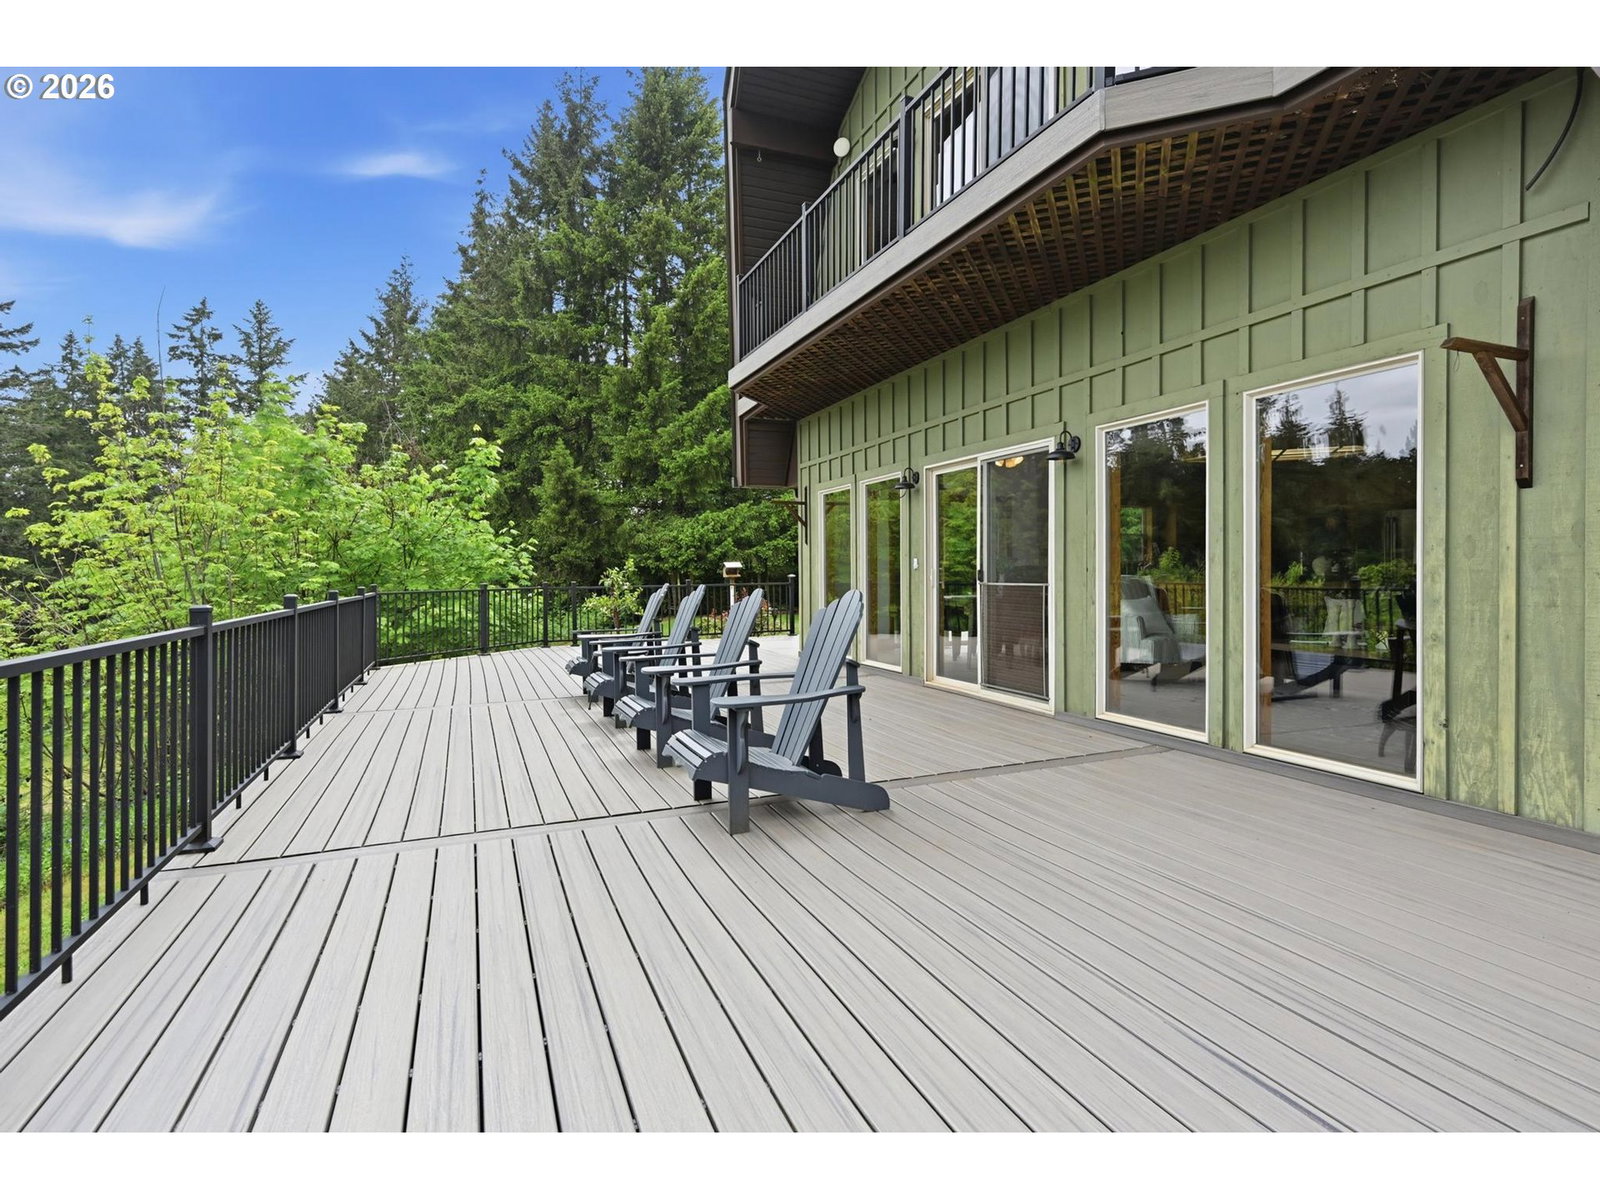
All the Possibility! Wine Country Dream house with Private Acreage & 2,270 SQFT commerical building in the heart of Dundee Hills. A rare offering in Oregon’s most coveted wine country, this extraordinary 12-acre estate captures the essence of wine country living where privacy, beauty, and possibility converge. Set against a backdrop of rolling vineyards and forested landscape,the property showcases breathtaking mountain and valley views. Immersed in nature and surrounded by renowned wineries with approximately 85 wineries within a five-mile radius, the location delivers an unparalleled Wine Country lifestyle. The custom-crafted 2,600-square-foot residence is designed for both comfort and livability, featuring soaring 10-foot ceilings, expansive windows, and light-filled interiors. The home offers 3-4 bedrooms, or a dedicated office, 2.5 baths, a generous bonus room, and a nearly finished basement ready for your vision. Recent updates including a new roof, heat pump, carpet, and paint ensure modern ease, while the wraparound Trex deck creates seamless indoor outdoor living. The true standout of this property is the impressive 2,270-square-foot detached building a rare and highly versatile asset in this sought after region. Thoughtfully designed and impeccably maintained, this space opens the door to endless possibilities: a boutique winery, private tasting room, creative studio, luxury workshop, or an inspired destination retreat. Its scale, quality, and flexibility make it ideal for both personal use and potential income generating ventures. Currently used as an established, award winning artisan cheese making business this commerical production building was built in 2011. Building includes a large production room, 2 climate controlled rooms, retail space and loading dock. This is more than a property it’s a legacy estate offering lifestyle, opportunity, and long-term value. Award winning Briar Rose Creamery and business equipment available for separate purchase.
/u.realgeeks.media/mal-seitz/200x200_MAL_&_SEITZ_LOGO_2008_FOR_BUSINESS_CARDS.jpg)
Additional Information
- Tax Amount
- $5,410
- Year Built
- 1996
- High School
- Newberg
- Elementary School
- Dundee
- Middle School
- Chehalem Valley
- Garage Spaces
- 2
- Garage Type
- Attached, Oversized
- Acres
- 11.98
- Living Area
- 2,386
- Stories
- 3
- Property Type
- Single Family Residence
- Terms
- Cash, Conventional, VA Loan
- Master Bedroom Level
- Upper
- Cooling Description
- Central Air, Heat Pump
- Fireplace Description
- Stove
- Fuel Description
- Electricity
- Heating Description
- Forced Air, Heat Pump, Wood Stove
- Hot Water Description
- Electricity
- Exterior Description
- Board & Batten Siding
- Roof Type
- Composition
- Sewer Description
- Septic Tank
- Style
- Custom Style
- View
- Mountain(s), Trees/Woods, Valley
- Parking
- Driveway, RV Access/Parking
- Parking Description
- Driveway, RV Access/Parking
- Road Surface
- Gravel
- Exterior Features
- Deck, Fenced, Outbuilding, Porch, Poultry Coop, Private Road, RV Hookup, RV Parking, RV/Boat Storage, Security Lights, Yard
- Interior Features
- Ceiling Fan(s), Central Vacuum, Garage Door Opener, Hardwood Floors, High Ceilings, High Speed Internet, Jetted Tub, Laundry, Skylight(s), Tile Floor, Wall to Wall Carpet, Washer/Dryer
- Kitchen Appliances
- Appliance Garage, Built-in Oven, Built-in Refrigerator, Convection Oven, Cook Island, Cooktop, Dishwasher, Disposal, Down Draft, Island, Pantry, Plumbed For Ice Maker, Stainless Steel Appliance(s), Tile
Mortgage Calculator
Listing courtesy of Cascade Hasson Sotheby's International Realty.
 The content relating to real estate for sale on this site comes in part from the IDX program of the RMLS of Portland, Oregon. Real Estate listings held by brokerage firms other than this firm are marked with the RMLS logo, and detailed information about these properties include the name of the listing's broker. Listing content is copyright © 2026 RMLS of Portland, Oregon. All information provided is deemed reliable but is not guaranteed and should be independently verified. This content last updated on . Some properties which appear for sale on this web site may subsequently have sold or may no longer be available.