4560 SW 59th AVE, Portland, OR 97221
- $1,995,000
- 4
- BD
- 4
- BA
- 4,436
- SqFt






- List Price
- $1,995,000
- Days on Market
- 92
- Status
- ACTIVE
- MLS#
- 589748201
- Bedrooms
- 4
- Bathrooms
- 4
- Living Area
- 4,436
- Lot Size
- 7, 000 to 9, 999 SqFt
- Region
- Portland NW/ SW/ S, Raleigh Hills
Property Description
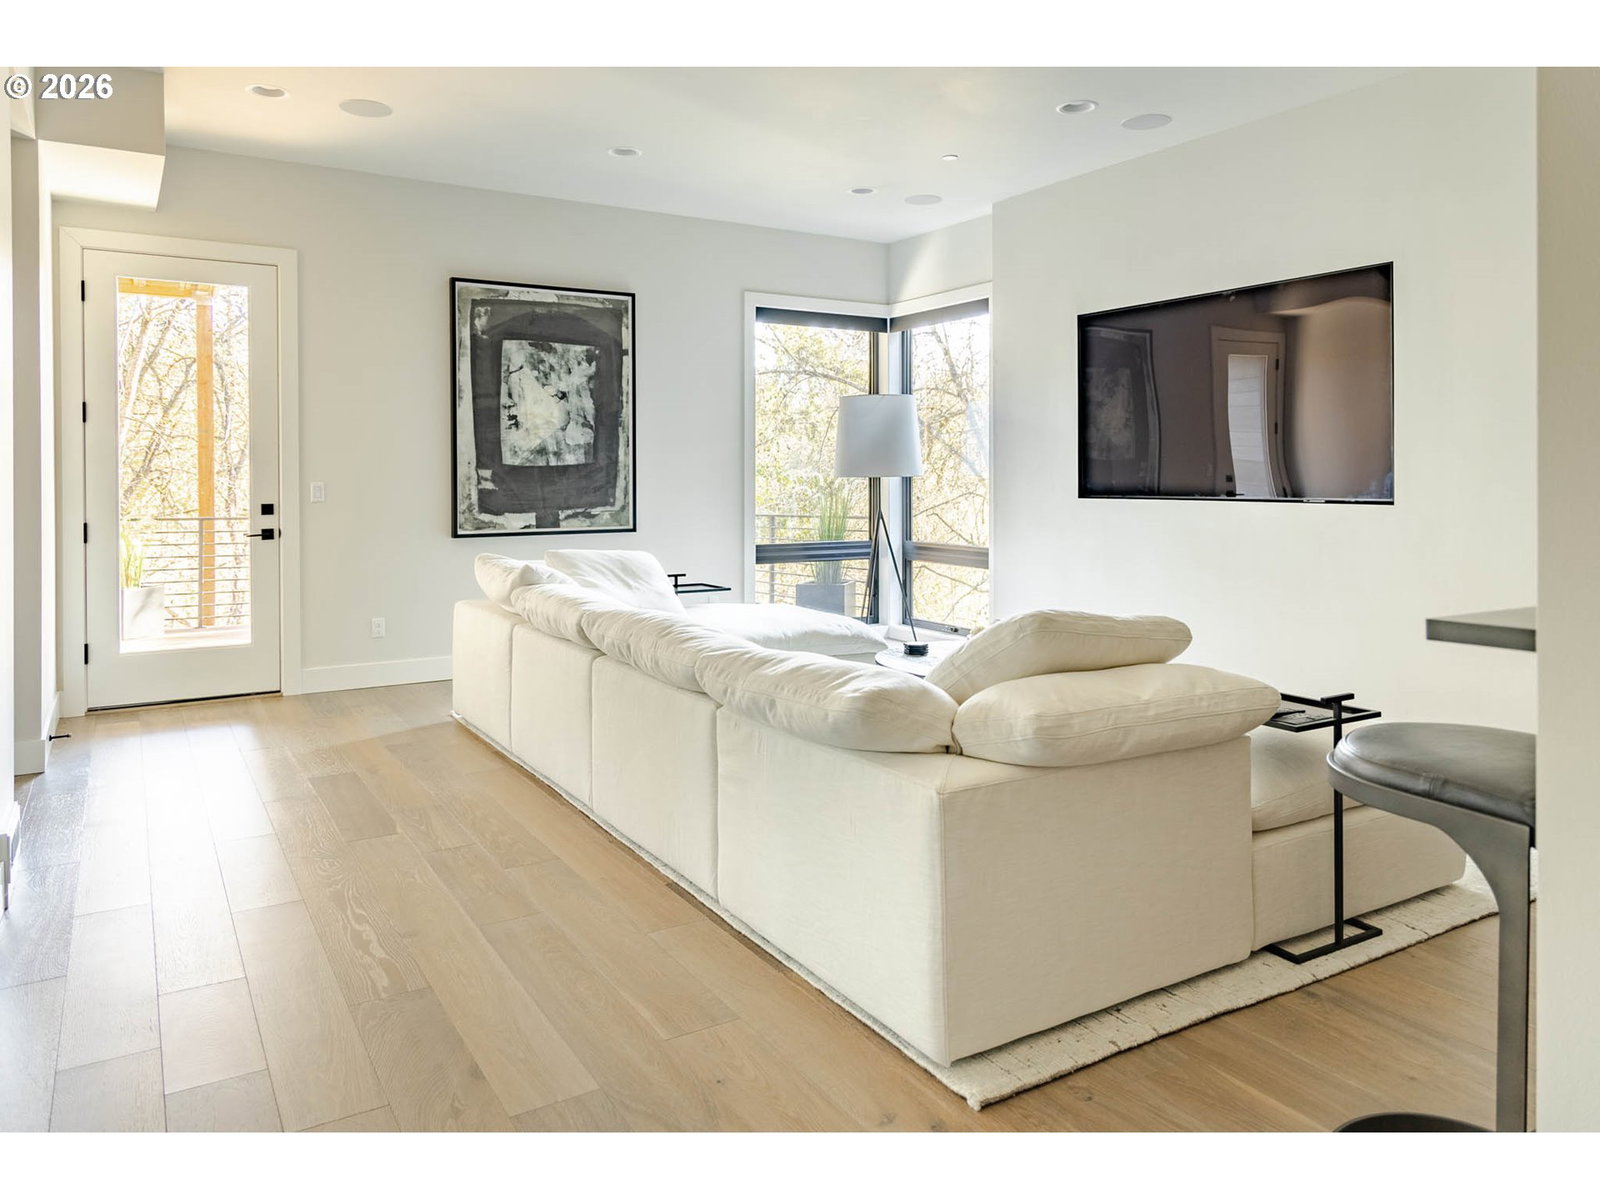
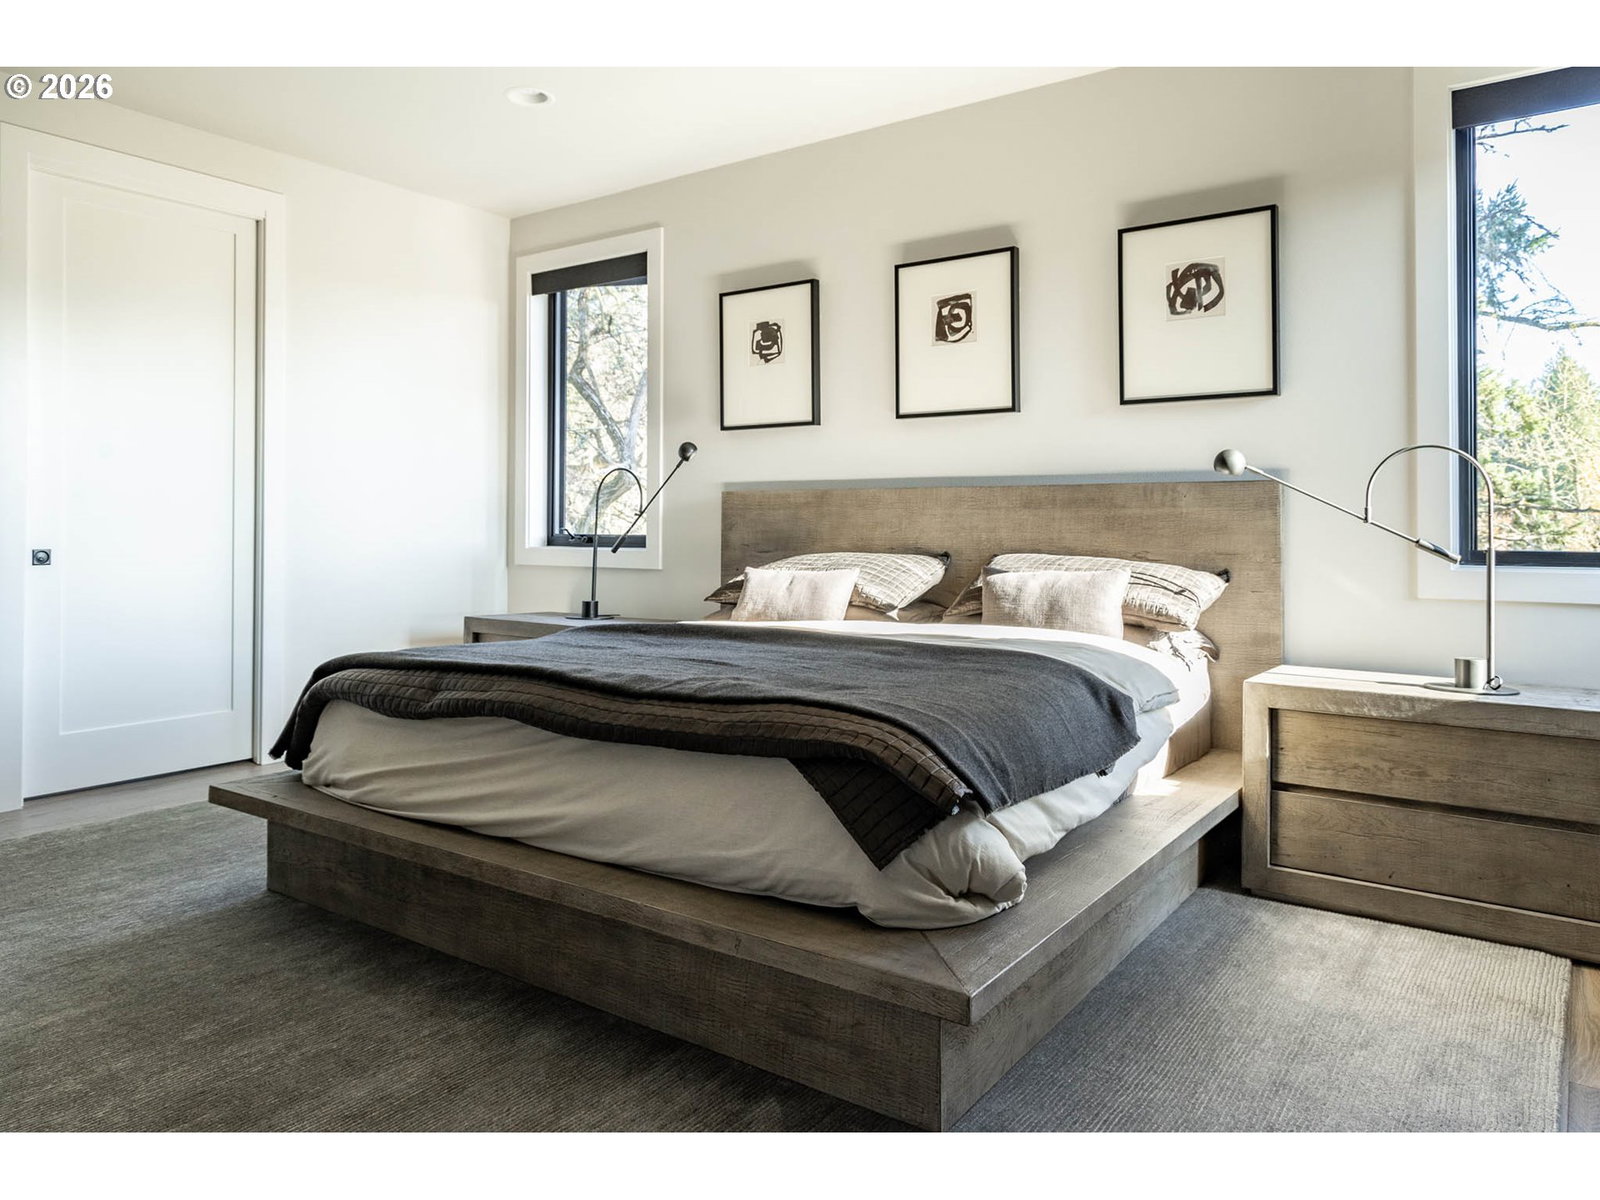
New in 2023 and sited at the end of a quiet cul-de-sac in Honey Hill Farms, this Northwest contemporary backs to greenbelt. Treetop and territorial views, and Bridlemile Elementary attendance. The vaulted great room opens to a Wolf kitchen with quartz counters, double ovens, butler's pantry, and an oversized island. A main-floor bedroom with full bath allows for single-level living or multigenerational use. The primary suite offers a soaking tub, walk-in shower, and generous walk-in closet. Downstairs, the daylight lower level is built for gathering: media room, gym, sauna, wet bar, and wine wall with integrated sound. Covered and open decks extend the living space into the trees. Three car garage, heated tile floors, and a small turf backyard. HOA includes exterior maintenance. Newer construction quality without the weekend upkeep. Minutes to Beaverton, OHSU, and downtown.
/u.realgeeks.media/mal-seitz/200x200_MAL_&_SEITZ_LOGO_2008_FOR_BUSINESS_CARDS.jpg)
Additional Information
- Tax Amount
- $23,184
- Year Built
- 2023
- High School
- Ida B Wells
- Elementary School
- Bridlemile
- Middle School
- Robert Gray
- Fireplaces Total
- 1
- Garage Spaces
- 3
- Garage Type
- Attached
- Hoa Fee
- $1,410
- Hoa Payment Freq
- Annually
- Acres
- 0.21
- Living Area
- 4,436
- Stories
- 3
- Subdivision
- BRIDLEMILE
- Property Type
- Single Family Residence
- Terms
- Call Listing Agent, Cash, Conventional
- Accessibility Features
- Accessible Entrance, Garage on Main, Ground Level, Main Floor Bedroom w/Bath, Walk-in Shower
- Master Bedroom Level
- Upper
- Cooling Description
- Central Air
- Fireplace Description
- Gas
- Fuel Description
- Gas
- Heating Description
- Forced Air - 95+%
- Hot Water Description
- Gas
- Exterior Description
- Cedar, Cement Siding, Cultured Stone, Lap Siding
- Roof Type
- Composition
- Sewer Description
- Public Sewer
- Style
- Custom Style, NW Contemporary
- View
- Park/Greenbelt, Territorial, Trees/Woods
- Parking
- Driveway, On Street
- Security Or Entry
- Entry, Fire Sprinkler System, Security System Owned
- Parking Description
- Driveway, On Street
- Road Surface
- Paved
- Exterior Features
- Covered Deck, Deck, Gas Hookup, On Site Stormwater Management, Public Road, Rain Garden, Sauna, Yard
- Interior Features
- 3rd Floor, Air Cleaner, Engineered Hardwood, Garage Door Opener, Granite, Heated Tile Floor, High Ceilings, High Speed Internet, Laundry, Quartz, Soaking Tub, Sound System, Sprinkler, Tile Floor, Vaulted Ceiling(s), Washer/Dryer
- Kitchen Appliances
- Built-in Oven, Built-in Range, Built-in Refrigerator, Butler's Pantry, Convection Oven, Cooktop, Dishwasher, Disposal, Double Oven, Gas Appliances, Granite, Instant Hot Water, Island, Microwave, Pantry, Plumbed For Ice Maker, Quartz, Range Hood, Stainless Steel Appliance(s), Wine Cooler
Mortgage Calculator
Listing courtesy of Harnish Company Realtors.
 The content relating to real estate for sale on this site comes in part from the IDX program of the RMLS of Portland, Oregon. Real Estate listings held by brokerage firms other than this firm are marked with the RMLS logo, and detailed information about these properties include the name of the listing's broker. Listing content is copyright © 2026 RMLS of Portland, Oregon. All information provided is deemed reliable but is not guaranteed and should be independently verified. This content last updated on . Some properties which appear for sale on this web site may subsequently have sold or may no longer be available.