11041 SE SCOTTS SUMMIT CT, Happy Valley, OR 97086
- $1,899,000
- 5
- BD
- 4
- BA
- 7,458
- SqFt






- List Price
- $1,899,000
- Price Change
- ▼ $51,900 1782769077
- Days on Market
- 347
- Status
- ACTIVE
- MLS#
- 574238352
- Bedrooms
- 5
- Bathrooms
- 4
- Partial Bathrooms
- 2
- Living Area
- 7,458
- Lot Size
- 15, 000 to 19, 999 SqFt
- Region
- Milwaukie, Gladstone, Happy Valley, Clckmas, Dmscus, Estacada
Property Description
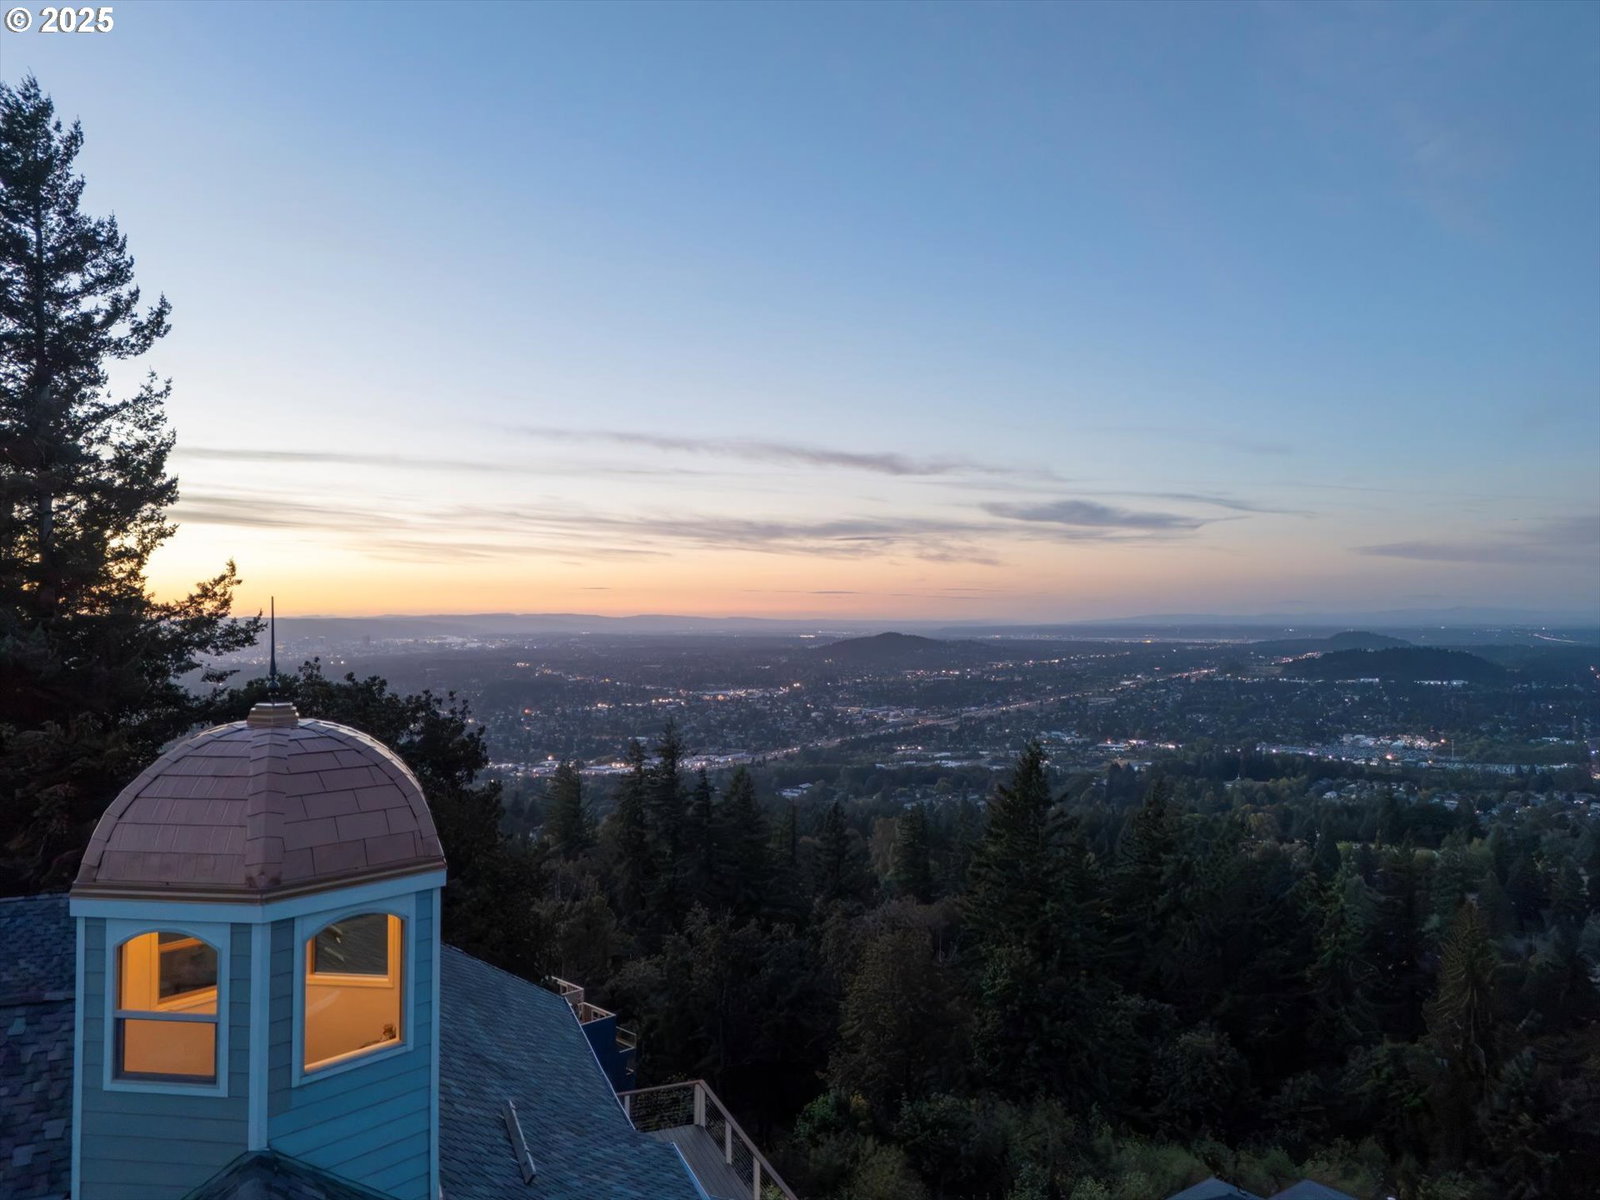
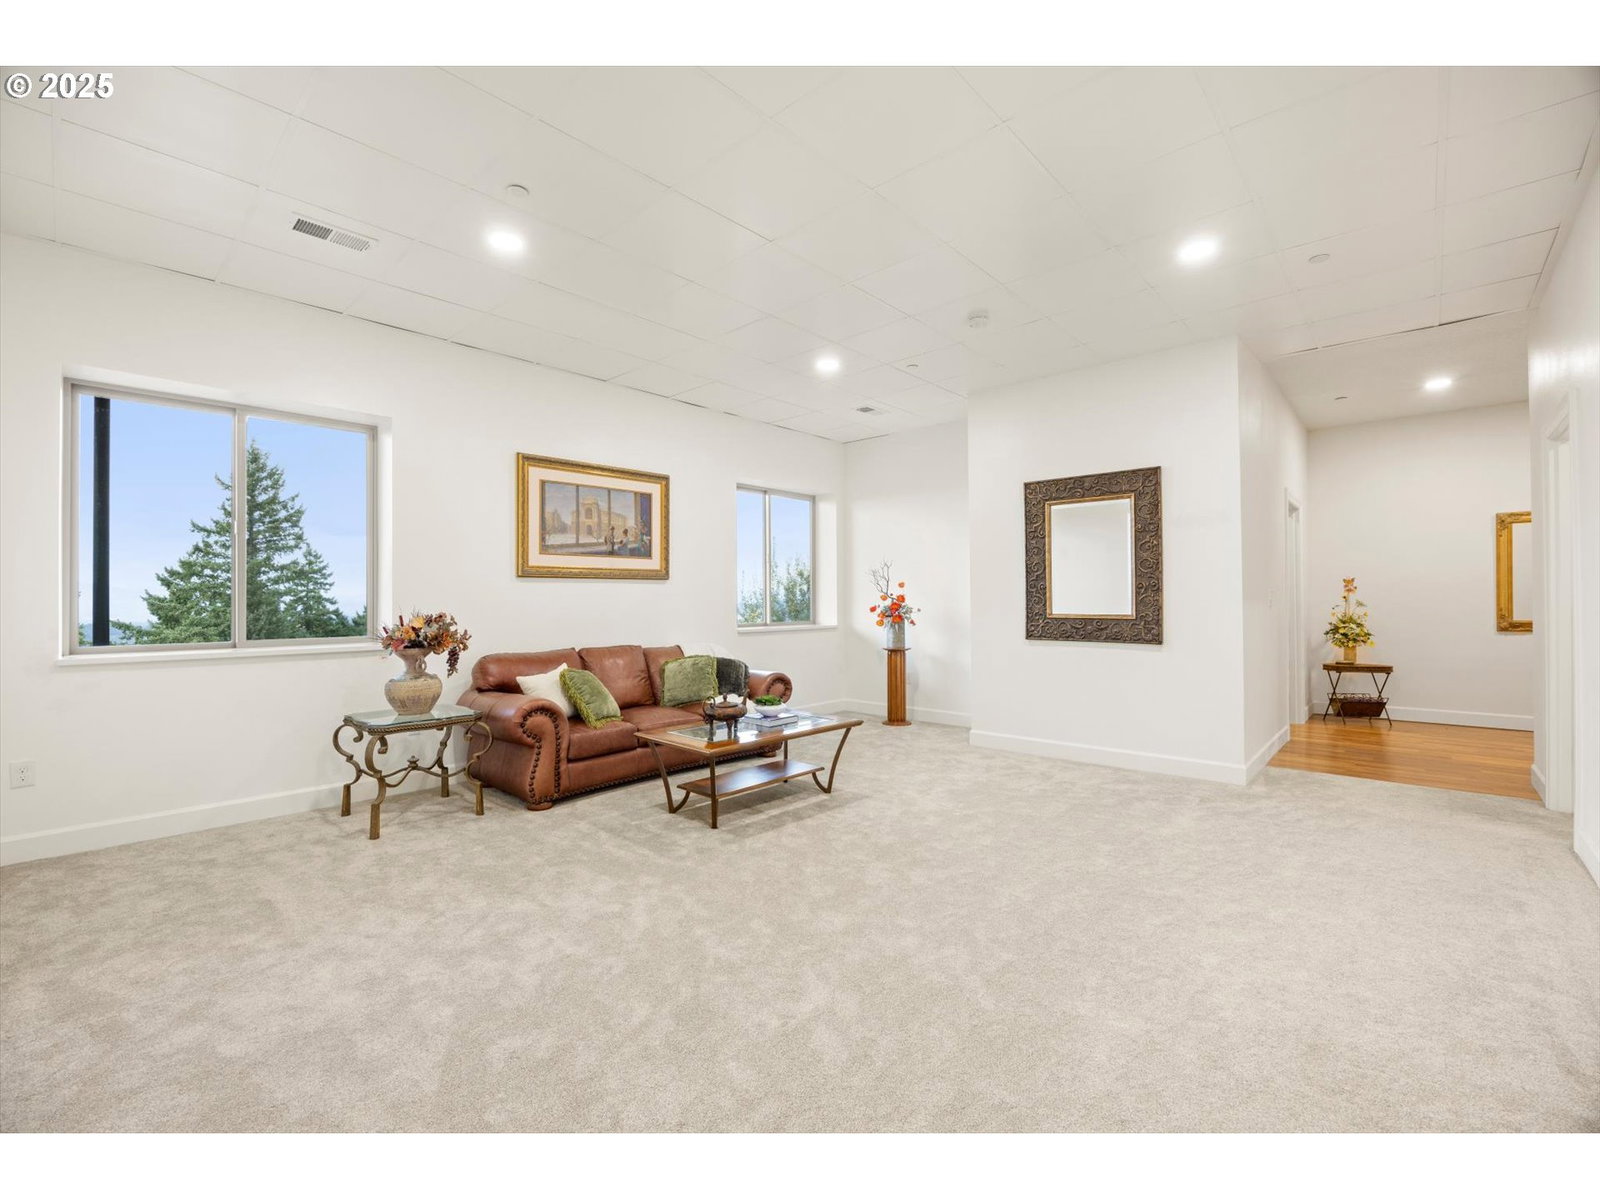
Perched to capture sweeping panoramic views, this 6,500 sq ft masterpiece offers timeless design, expansive living and unique architectural detail. Featuring 5 bedrooms and 4 full bathrooms, the home blends elegance with functionality, perfect for both everyday living and grand entertaining. Built with ICF (Insulated Concrete Form) construction, this residence provides exceptional energy efficiency, durability and year-round comfort, an upgrade rarely found in homes of this scale. Step inside to soaring 10-12 foot ceilings, walls of windows that flood the home with natural light and a distinctive cupola that adds character and charm. Generous living spaces flow seamlessly, including a large office with sweeping views, a formal living room, multiple gathering areas and a chef’s kitchen designed for both beauty and practicality. The spacious primary suite provides a private retreat with breathtaking outlooks, while additional bedrooms offer comfort for family and guests. On the lower level, you’ll find a theater room, second full kitchen, bedroom, living room and an auxiliary studio space with a separate entrance and two bathrooms. A basement workshop area creates the ideal space for hobbies, projects or storage. Outdoor living is equally inviting, with expansive decks and terraces that showcase stunning summit vistas, perfect for enjoying golden sunsets or hosting memorable gatherings.
/u.realgeeks.media/mal-seitz/200x200_MAL_&_SEITZ_LOGO_2008_FOR_BUSINESS_CARDS.jpg)
Additional Information
- Tax Amount
- $25,208
- Year Built
- 2020
- High School
- Clackamas
- Elementary School
- Mt Scott
- Middle School
- Rock Creek
- Garage Spaces
- 4
- Garage Type
- Attached, Oversized
- Hoa Fee
- $1,384
- Hoa Payment Freq
- Annually
- Acres
- 0.36
- Living Area
- 7,458
- Stories
- 3
- Property Type
- Single Family Residence
- Terms
- Cash, Conventional
- Accessibility Features
- Accessible Entrance, Garage on Main, Ground Level
- Master Bedroom Level
- Main
- Cooling Description
- None
- Fuel Description
- Electricity, Gas
- Heating Description
- Forced Air - 90%
- Hot Water Description
- Gas, Tankless
- Exterior Description
- Cement Siding
- Roof Type
- Composition
- Sewer Description
- Public Sewer
- Style
- Custom Style
- View
- City, Mountain(s), Trees/Woods
- Parking
- On Street
- Security Or Entry
- Security System Owned
- Parking Description
- On Street
- Exterior Features
- Deck, Guest Quarters, RV Parking, RV/Boat Storage, Second Garage, Tool Shed, Workshop
- Interior Features
- 3rd Floor, Garage Door Opener, Granite, Hardwood Floors, High Ceilings, High Speed Internet, Home Theater, Laundry, Soaking Tub, Tile Floor, Vaulted Ceiling(s), Wall to Wall Carpet, Washer/Dryer
- Kitchen Appliances
- Built-in Oven, Cook Island, Cooktop, Dishwasher, Free-Standing Refrigerator, Granite, Island, Pantry
Mortgage Calculator
Listing courtesy of Premiere Property Group, LLC.
 The content relating to real estate for sale on this site comes in part from the IDX program of the RMLS of Portland, Oregon. Real Estate listings held by brokerage firms other than this firm are marked with the RMLS logo, and detailed information about these properties include the name of the listing's broker. Listing content is copyright © 2026 RMLS of Portland, Oregon. All information provided is deemed reliable but is not guaranteed and should be independently verified. This content last updated on . Some properties which appear for sale on this web site may subsequently have sold or may no longer be available.