51555 E CHERRYVILLE DR, Sandy, OR 97055
- $795,000
- 3
- BD
- 2
- BA
- 2,439
- SqFt









- List Price
- $795,000
- Days on Market
- 76
- Status
- ACTIVE
- MLS#
- 567625182
- Bedrooms
- 3
- Bathrooms
- 2
- Living Area
- 2,439
- Lot Size
- 3 to 4.99 Acres
- Region
- Gresham, Sandy, Troutdale, Corbett
Property Description
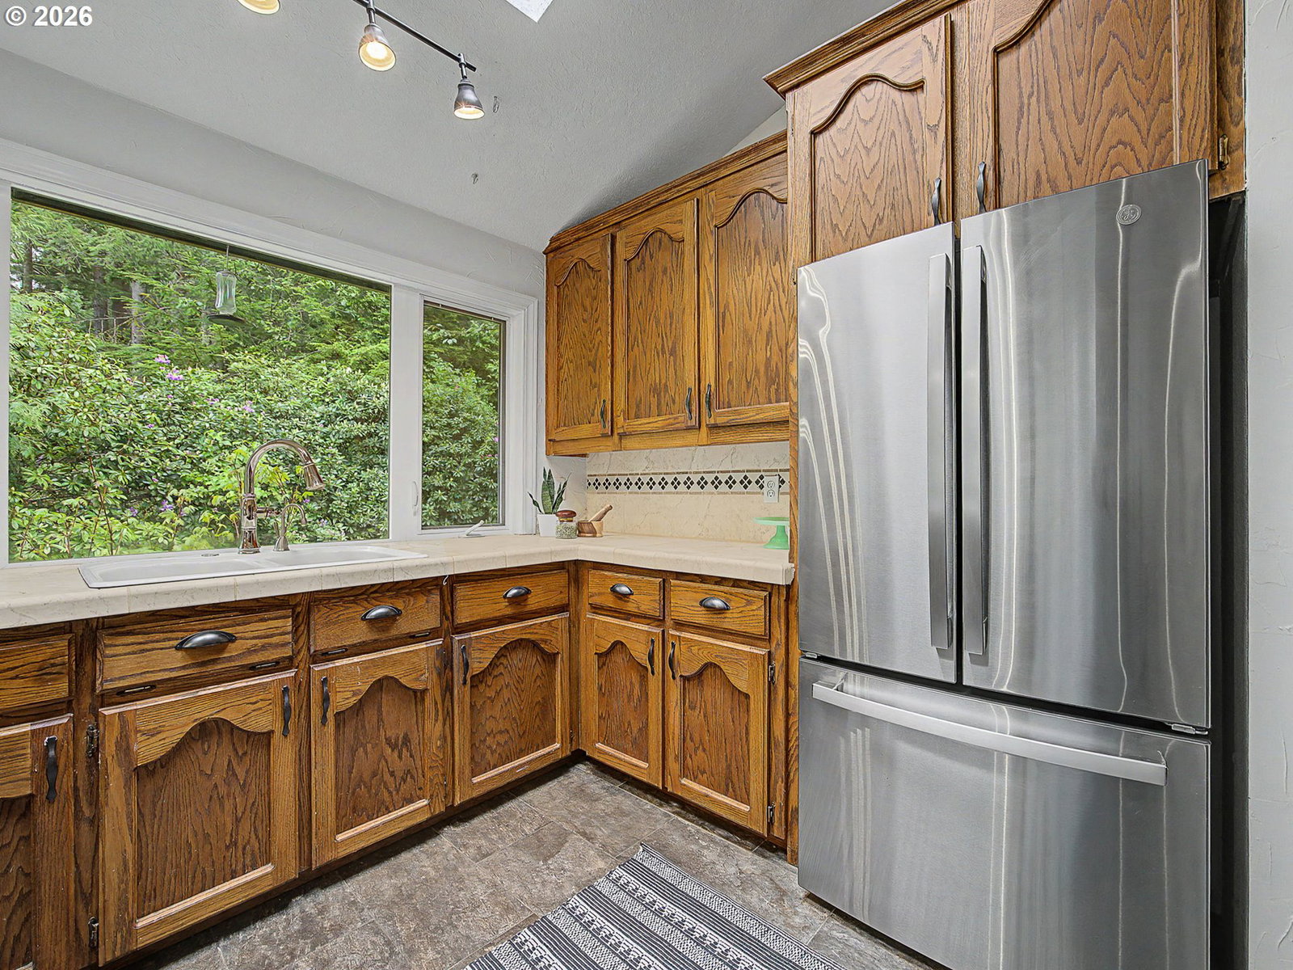
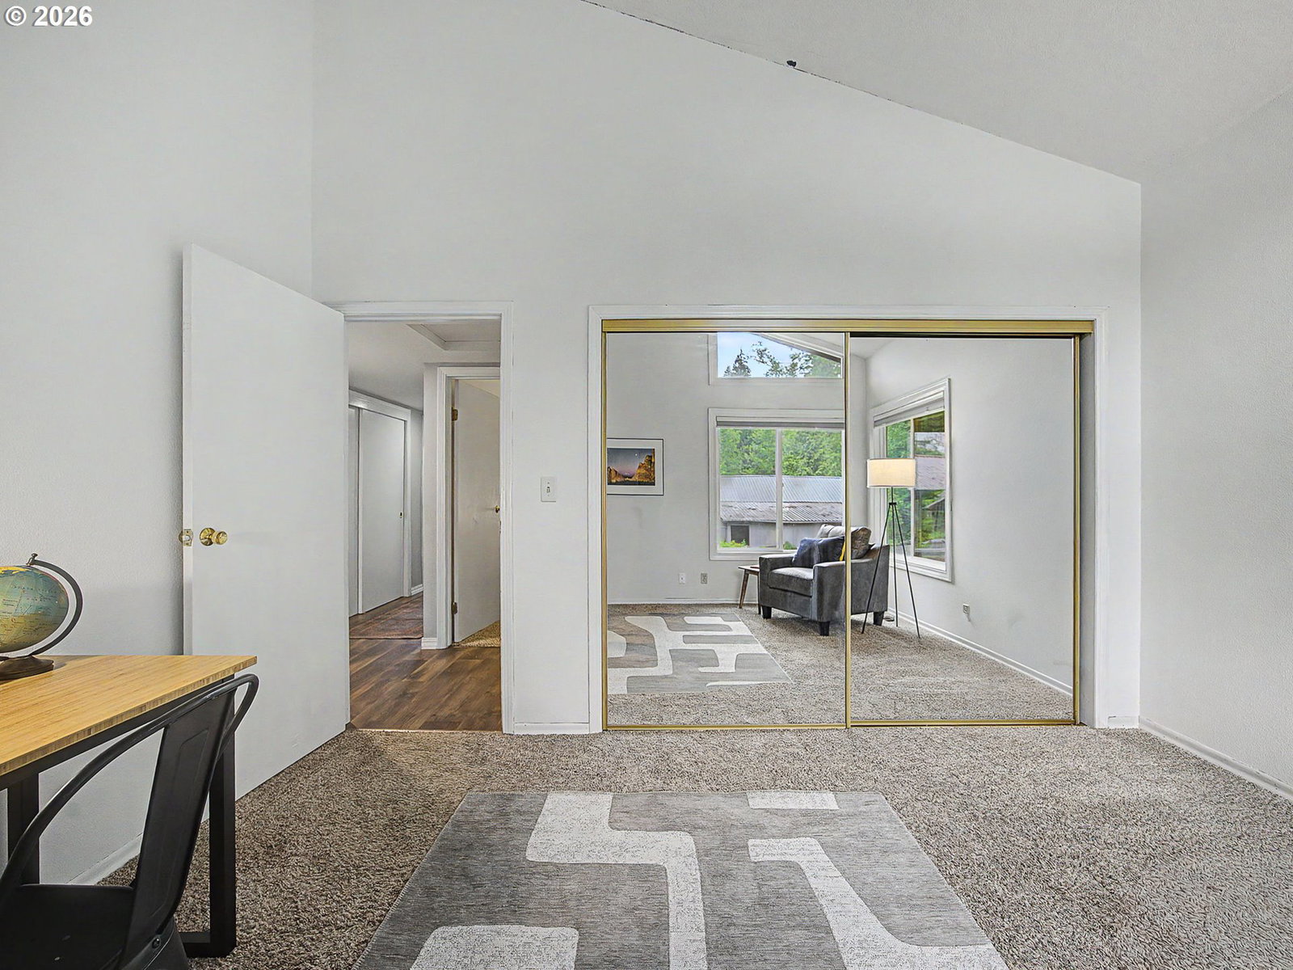
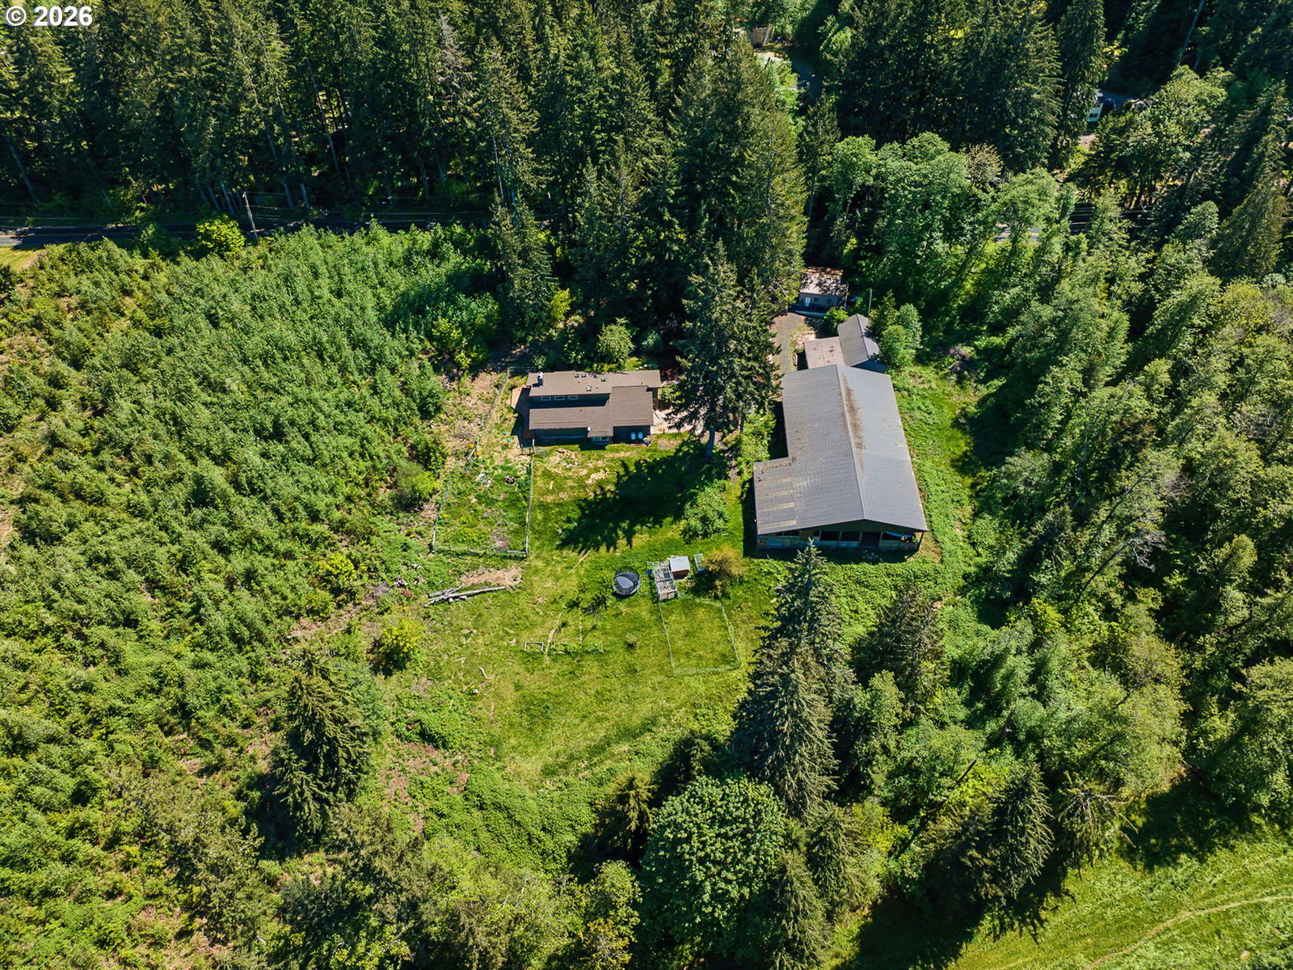
Tucked away on 3.9 private acres, this property offers the perfect blend of peaceful country living, usable space, and everyday comfort. The 3-bedroom, 2-bath contemporary home features vaulted ceilings throughout, creating an open and airy feel from the moment you step inside. Two separate living areas provide flexibility for relaxing, entertaining, or creating distinct spaces for work, play, and gathering. Sliding doors connect both rooms to a large deck, extending the living space outdoors and making it easy to take in the privacy and beauty of the property. The kitchen features stainless steel appliances, tile counters, and an eat-in bar, offering a comfortable hub for daily meals and casual entertaining. The thoughtful layout includes a spacious primary suite with its own full bath and direct access to the expansive deck, offering a quiet place to enjoy the surrounding natural setting. Outside, the property is ready for your vision. A covered arena with stalls creates excellent potential for equestrian use, while the detached shop and additional outbuildings provide room for projects, storage, equipment, hobbies, or animals. A garden area and chicken coop adds even more opportunity for those looking to grow, create, or enjoy a more self-sufficient lifestyle. Private, versatile, and full of possibility, this property offers room to spread out while still being conveniently located near Sandy, Mt. Hood recreation, 45 minutes to Portland and everyday amenities.
/u.realgeeks.media/mal-seitz/200x200_MAL_&_SEITZ_LOGO_2008_FOR_BUSINESS_CARDS.jpg)
Additional Information
- Tax Amount
- $7,077
- Year Built
- 1981
- High School
- Sandy
- Elementary School
- Firwood
- Middle School
- Cedar Ridge
- Fireplaces Total
- 2
- Garage Spaces
- 2
- Garage Type
- Attached
- Acres
- 3.90
- Living Area
- 2,439
- Stories
- 1
- Property Type
- Single Family Residence
- Terms
- Cash, Conventional, FHA, USDA Loan, VA Loan
- Accessibility Features
- Main Floor Bedroom w/Bath, Minimal Steps, One Level, Walk-in Shower
- Master Bedroom Level
- Main
- Fireplace Description
- Insert, Wood Burning
- Fuel Description
- Electricity, Propane
- Heating Description
- Forced Air, Wood Stove
- Hot Water Description
- Electricity
- Exterior Description
- Cedar, Lap Siding
- Roof Type
- Composition
- Sewer Description
- Septic Tank
- Style
- 1 Story, Contemporary
- View
- Trees/Woods
- Parking
- Driveway, RV Access/Parking
- Parking Description
- Driveway, RV Access/Parking
- Road Surface
- Paved
- Exterior Features
- Arena, Barn(s), Covered Arena, Deck, Fenced, Outbuilding, Poultry Coop, Raised Beds, RV Parking, Tool Shed, Workshop, Yard
- Interior Features
- Ceiling Fan(s), Jetted Tub, Laminate Flooring, Laundry, Skylight(s), Slate Flooring, Tile Floor, Vaulted Ceiling(s), Wall to Wall Carpet
- Kitchen Appliances
- Built-in Range, Dishwasher, Disposal, Free-Standing Refrigerator, Range Hood
Mortgage Calculator
Listing courtesy of Keller Williams Realty Professionals.
 The content relating to real estate for sale on this site comes in part from the IDX program of the RMLS of Portland, Oregon. Real Estate listings held by brokerage firms other than this firm are marked with the RMLS logo, and detailed information about these properties include the name of the listing's broker. Listing content is copyright © 2026 RMLS of Portland, Oregon. All information provided is deemed reliable but is not guaranteed and should be independently verified. This content last updated on . Some properties which appear for sale on this web site may subsequently have sold or may no longer be available.