6221 SE 83RD AVE, Portland, OR 97266
- $499,900
- 4
- BD
- 2
- BA
- 2,392
- SqFt




- List Price
- $499,900
- Price Change
- ▼ $19,100 1780006891
- Days on Market
- 118
- Status
- ACTIVE
- MLS#
- 535047919
- Bedrooms
- 4
- Bathrooms
- 2
- Partial Bathrooms
- 1
- Living Area
- 2,392
- Lot Size
- 3, 000 to 4, 999 SqFt
- Region
- Portland Southeast
Property Description
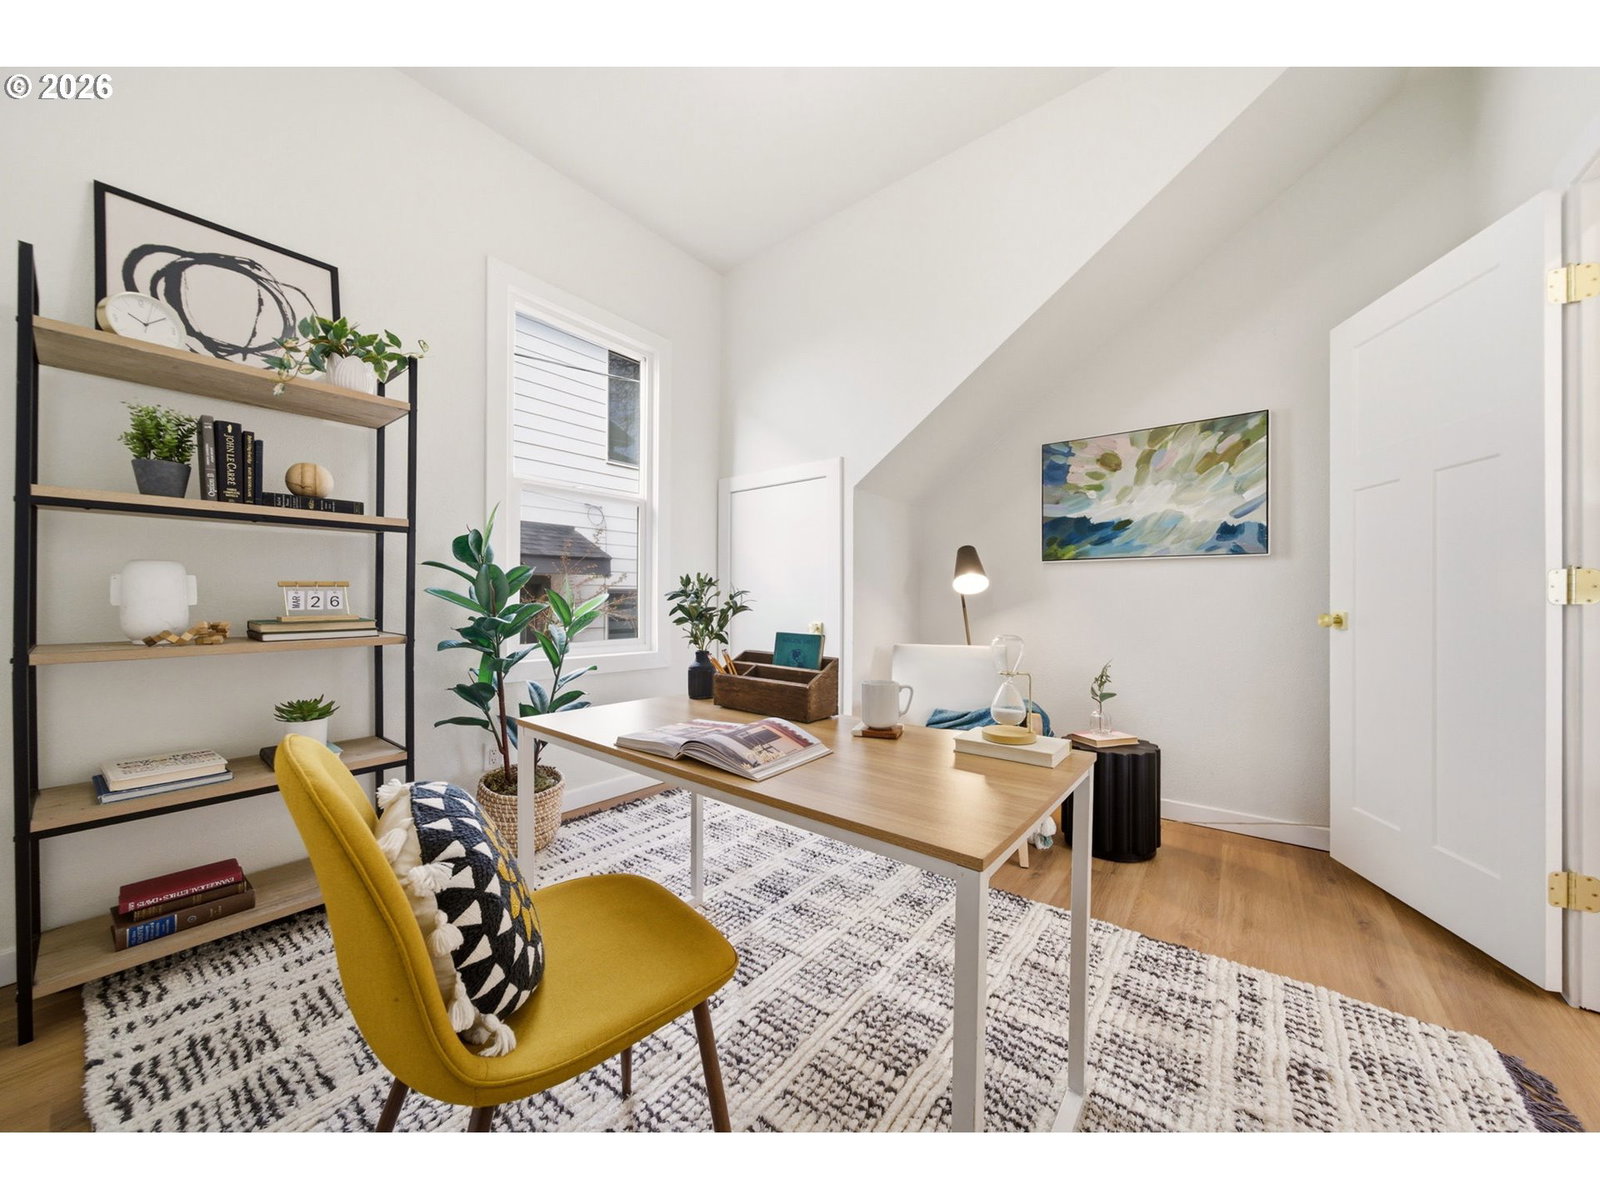
MAX light rail and I-205 access sit minutes from this corner lot, giving this fully remodeled 1906 bungalow real logistics behind the finish work. This was not a light refresh. Plumbing, electrical, structural systems, and lighting were rebuilt from the studs out as part of a full construction-grade renovation, not a surface flip.The front porch was rebuilt with new post and beam construction, cedar tongue and groove ceiling, updated railings, and new cedar fencing framing the corner lot. Inside, the main level runs open through living, dining, and kitchen space with new flooring, new cabinetry, quartz counters, backsplash, and updated lighting. A main level bedroom and full bath add operational flexibility, office space, guest quarters, or multigenerational living, without stairs in the way.The lower level operates as its own unit: separate entrance, full bathroom, wet bar, and a large flexible living space built for dual living or income potential, a real asset in a market where carrying costs matter.Four bedrooms, two and a half baths, 2,392 square feet, fully renovated with major systems addressed and documented. Priced under current submarket price per square foot for a home at this level of completion. Schedule your tour and run the numbers yourself. [Home Energy Score = 3. HES Report at https://rpt.greenbuildingregistry.com/hes/OR10247080]
/u.realgeeks.media/mal-seitz/200x200_MAL_&_SEITZ_LOGO_2008_FOR_BUSINESS_CARDS.jpg)
Additional Information
- Tax Amount
- $3,890
- Year Built
- 1906
- High School
- Franklin
- Elementary School
- Woodmere
- Middle School
- Lane
- Acres
- 0.09
- Living Area
- 2,392
- Stories
- 2
- Property Type
- Single Family Residence
- Terms
- Call Listing Agent, Conventional, FHA, VA Loan
- Accessibility Features
- Caregiver Quarters, Main Floor Bedroom w/Bath
- Master Bedroom Level
- Main
- Fuel Description
- Electricity
- Heating Description
- Other
- Hot Water Description
- Electricity
- Exterior Description
- Lap Siding
- Roof Type
- Composition
- Sewer Description
- Public Sewer
- Style
- 2 Story, Bungalow
- Parking
- Driveway, On Street
- Parking Description
- Driveway, On Street
- Road Surface
- Concrete, Paved
- Exterior Features
- Fenced, Porch, Yard
- Interior Features
- Laundry, Luxury Vinyl Plank, Quartz, Soaking Tub, Wall to Wall Carpet, Wood Floors
- Kitchen Appliances
- Dishwasher, Free-Standing Range, Island, Microwave, Quartz, Stainless Steel Appliance(s), Tile
Mortgage Calculator
Listing courtesy of Knipe Realty ERA Powered.
 The content relating to real estate for sale on this site comes in part from the IDX program of the RMLS of Portland, Oregon. Real Estate listings held by brokerage firms other than this firm are marked with the RMLS logo, and detailed information about these properties include the name of the listing's broker. Listing content is copyright © 2026 RMLS of Portland, Oregon. All information provided is deemed reliable but is not guaranteed and should be independently verified. This content last updated on . Some properties which appear for sale on this web site may subsequently have sold or may no longer be available.