4063 NE 11TH WAY, Gresham, OR 97030
- $499,995
- 4
- BD
- 2
- BA
- 2,156
- SqFt




- List Price
- $499,995
- Price Change
- ▼ $19,005 1784247355
- Days on Market
- 62
- Status
- ACTIVE
- MLS#
- 488730371
- Bedrooms
- 4
- Bathrooms
- 2
- Partial Bathrooms
- 1
- Living Area
- 2,156
- Lot Size
- 5, 000 to 6, 999 SqFt
- Region
- Gresham, Sandy, Troutdale, Corbett
Property Description
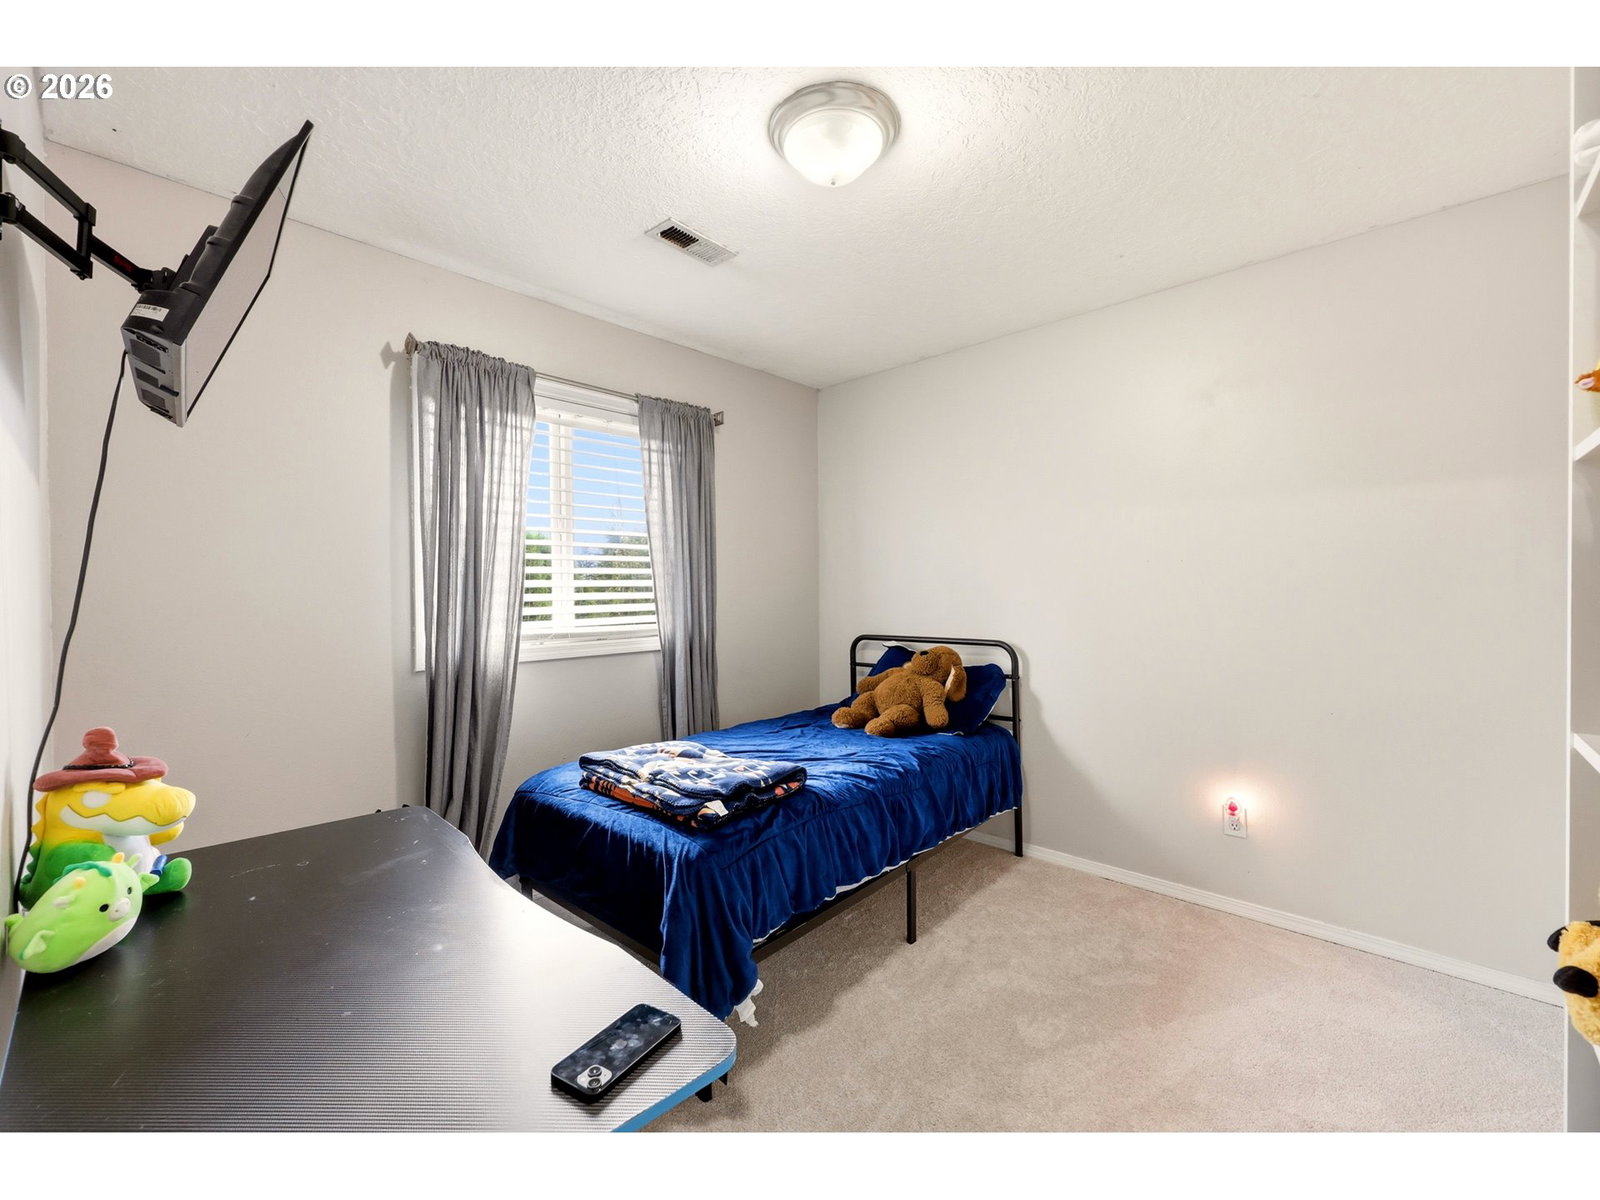
$20,000 Price reduction ** OPEN HOUSE This Saturday 7/25 11:30 -2:00pm ** *Home is ready for new owner. Don't miss out on this move-in ready Barlow Beauty* This Great 4-bedroom, 2.5-bath traditional home in a highly desirable Barlow district Gresham neighborhood has new carpet throughout offering both comfort and style. The remodeled/updated kitchen is a standout feature, showcasing thoughtful design, an abundance of soft-close cabinetry, granite countertops, a pantry, gas range, eating bar, and rich hardwood flooring. The layout flows seamlessly into the open dining and family room—perfect for everyday living and entertaining. A separate living room off the entry provides additional space filled with natural light. Upstairs, you’ll find all four bedrooms, including a spacious primary suite with an elegant coved ceiling, large walk-in closet, and a double vanity ensuite bath. Three additional bedrooms offer generous closet space, and the conveniently located upstairs laundry adds everyday ease. The oversized, extra-deep garage provides ample storage or workspace. Situated on a large corner lot, the fully fenced backyard features a generous patio with covered entertaining space, a garden area, and plenty of room to relax and enjoy.
/u.realgeeks.media/mal-seitz/200x200_MAL_&_SEITZ_LOGO_2008_FOR_BUSINESS_CARDS.jpg)
Additional Information
- Tax Amount
- $6,124
- Year Built
- 1994
- High School
- Sam Barlow
- Elementary School
- Hall
- Middle School
- Gordon Russell
- Fireplaces Total
- 1
- Garage Spaces
- 2
- Garage Type
- Attached, Extra Deep, Oversized
- Acres
- 0.13
- Living Area
- 2,156
- Stories
- 2
- Subdivision
- Cascade Glen
- Property Type
- Single Family Residence
- Terms
- Cash, Conventional, FHA, VA Loan
- Master Bedroom Level
- Upper
- Cooling Description
- Central Air
- Fuel Description
- Gas
- Heating Description
- Forced Air
- Hot Water Description
- Electricity, Gas
- Exterior Description
- Brick, Cement Siding, Lap Siding
- Roof Type
- Composition
- Sewer Description
- Public Sewer
- Style
- 2 Story, Traditional
- Parking
- Driveway, On Street
- Parking Description
- Driveway, On Street
- Road Surface
- Paved
- Exterior Features
- Covered Patio, Fenced, Garden, Patio, Yard
- Interior Features
- Granite, Hardwood Floors, Laminate Flooring, Laundry, Wall to Wall Carpet
- Kitchen Appliances
- Dishwasher, Free-Standing Gas Range, Free-Standing Refrigerator, Granite, Pantry, Range Hood, Stainless Steel Appliance(s)
Mortgage Calculator
Listing courtesy of The Broker Network, LLC.
 The content relating to real estate for sale on this site comes in part from the IDX program of the RMLS of Portland, Oregon. Real Estate listings held by brokerage firms other than this firm are marked with the RMLS logo, and detailed information about these properties include the name of the listing's broker. Listing content is copyright © 2026 RMLS of Portland, Oregon. All information provided is deemed reliable but is not guaranteed and should be independently verified. This content last updated on . Some properties which appear for sale on this web site may subsequently have sold or may no longer be available.