1556 NE 27TH TER, Gresham, OR 97030
- $485,000
- 4
- BD
- 2
- BA
- 1,780
- SqFt



- List Price
- $485,000
- Price Change
- ▼ $10,000 1785189358
- Days on Market
- 17
- Status
- ACTIVE
- MLS#
- 483099651
- Bedrooms
- 4
- Bathrooms
- 2
- Partial Bathrooms
- 1
- Living Area
- 1,780
- Lot Size
- 5, 000 to 6, 999 SqFt
- Region
- Gresham, Sandy, Troutdale, Corbett
Property Description
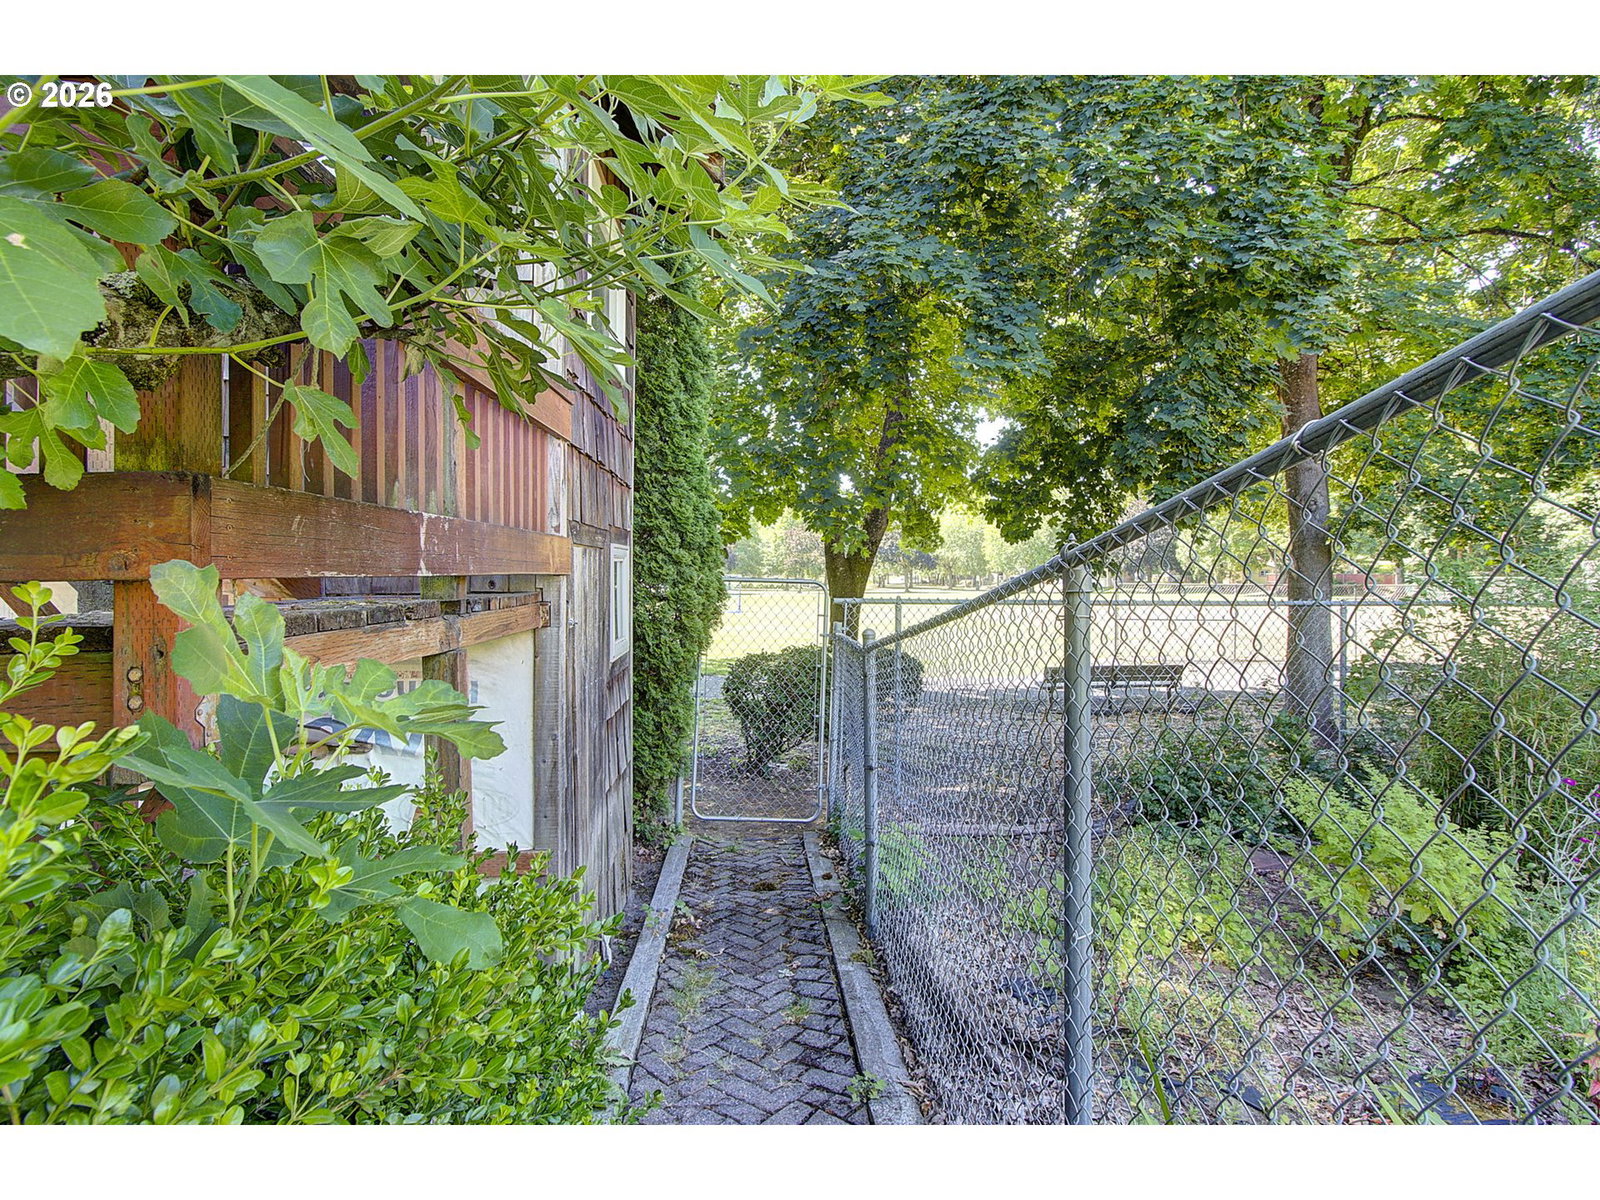
Location, location, location! This fantastic Gresham home backs directly to Red Sunset Park and offers the perfect blend of space, comfort, and convenience. Just minutes from Mt. Hood Community College and only a few blocks from shopping, restaurants, and everyday amenities, you'll love this prime location. Inside, the versatile floor plan features both formal and casual living spaces, including a formal living room, spacious family room, formal dining room, and sunny breakfast nook. Vaulted ceilings, skylights, bay windows, hardwood floors, and abundant natural light create a bright, welcoming atmosphere throughout. The kitchen is designed for everyday living and entertaining with stainless steel appliances, a range hood, tile backsplash, eating bar, and plenty of workspace. The private primary suite offers a peaceful retreat with a vaulted ceiling, skylight, walk-in closet, and en suite bathroom. Step outside to enjoy the expansive, fully fenced backyard with direct park access. The impressive 33' x 15' covered deck provides the perfect setting for year-round entertaining, outdoor dining, or simply relaxing while overlooking the park. Additional highlights include four spacious bedrooms, extra side parking, and a driveway with room for additional vehicles.With its unbeatable location, flexible layout, beautiful natural light, and exceptional outdoor living space, this is a home you won't want to miss.
/u.realgeeks.media/mal-seitz/200x200_MAL_&_SEITZ_LOGO_2008_FOR_BUSINESS_CARDS.jpg)
Additional Information
- Tax Amount
- $5,294
- Year Built
- 1994
- High School
- Gresham
- Elementary School
- Highland
- Middle School
- Clear Creek
- Garage Spaces
- 2
- Garage Type
- Attached
- Acres
- 0.13
- Living Area
- 1,780
- Stories
- 2
- Subdivision
- VICTORIAN SUNSET
- Property Type
- Single Family Residence
- Terms
- Cash, Conventional, FHA, VA Loan
- Master Bedroom Level
- Upper
- Cooling Description
- Central Air
- Fuel Description
- Gas
- Heating Description
- Forced Air
- Hot Water Description
- Gas
- Exterior Description
- Cement Siding
- Roof Type
- Composition
- Sewer Description
- Public Sewer
- Style
- 2 Story
- View
- Park/Greenbelt, Territorial, Trees/Woods
- Parking
- Driveway, On Street
- Parking Description
- Driveway, On Street
- Road Surface
- Concrete, Paved
- Exterior Features
- Covered Deck, Deck, Fenced, Yard
- Interior Features
- Garage Door Opener, Hardwood Floors, High Ceilings, Tile Floor, Vaulted Ceiling(s), Wall to Wall Carpet
- Kitchen Appliances
- Dishwasher, Disposal, Free-Standing Range, Free-Standing Refrigerator, Pantry, Tile
Mortgage Calculator
Listing courtesy of Coldwell Banker Bain.
 The content relating to real estate for sale on this site comes in part from the IDX program of the RMLS of Portland, Oregon. Real Estate listings held by brokerage firms other than this firm are marked with the RMLS logo, and detailed information about these properties include the name of the listing's broker. Listing content is copyright © 2026 RMLS of Portland, Oregon. All information provided is deemed reliable but is not guaranteed and should be independently verified. This content last updated on . Some properties which appear for sale on this web site may subsequently have sold or may no longer be available.