535 NE 24TH ST, Gresham, OR 97030
- $549,900
- 3
- BD
- 2
- BA
- 1,847
- SqFt




- List Price
- $549,900
- Price Change
- ▼ $4,090 1784064378
- Days on Market
- 141
- Status
- BUMPABLE BUYER
- MLS#
- 468973089
- Bedrooms
- 3
- Bathrooms
- 2
- Partial Bathrooms
- 1
- Living Area
- 1,847
- Lot Size
- 7, 000 to 9, 999 SqFt
- Region
- Gresham, Sandy, Troutdale, Corbett
Property Description
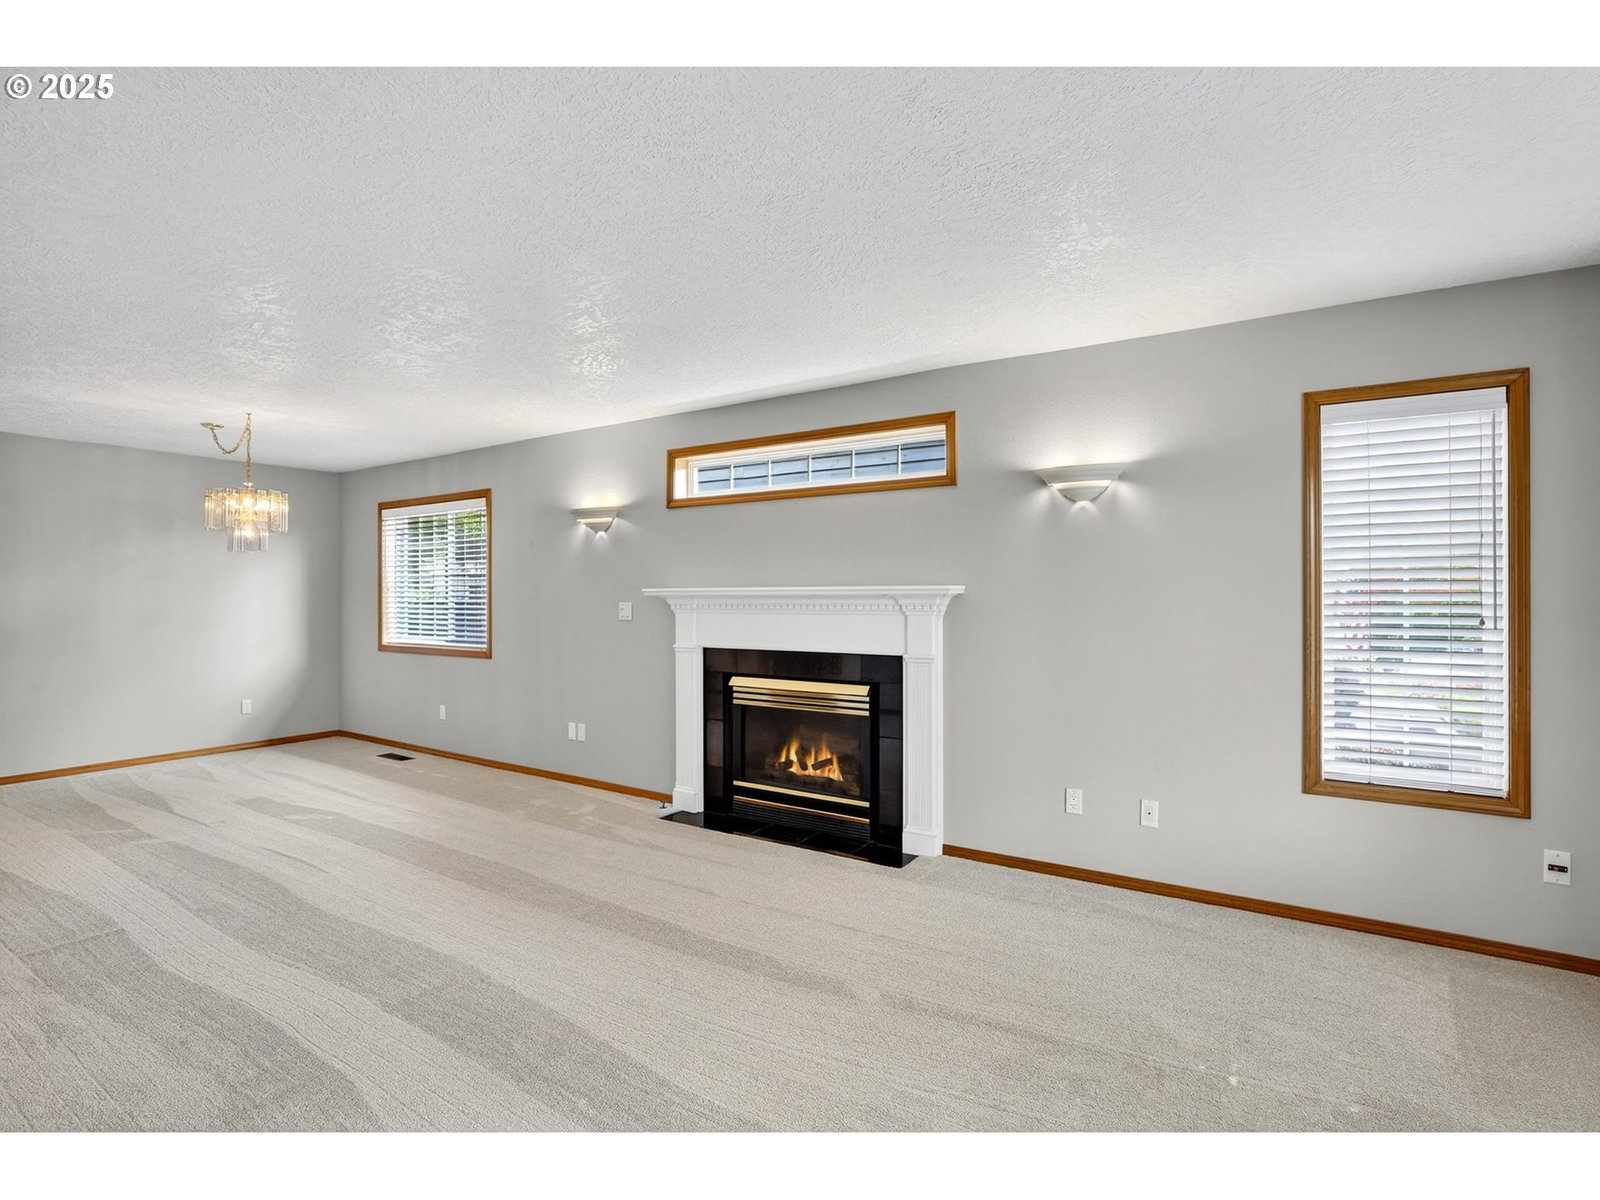
Price Reduced! Come and Walk thru the home you have been looking for! This custom 3 Bedroom/2.5 baths in an easy-flowing floor plan is ready to go. It has a Large dining room, an oversized living room with new Carpet and a Gas Fireplace. The Family room and nook are both off the kitchen. There is a high-efficiency wood stove to keep you cozy all winter long. It even comes with a great supply of firewood. The Kitchen has been updated with SS Appliances and a Gas oven/cooktop with Quartz counters. A central vac system covering the entire home is included. Double pane vinyl windows and a slider that lead out to a beautiful covered deck/patio area. The back and side yards come complete with a covered carport, two storage sheds, a fully irrigated, terraced yard with a garden area, including blueberries, raspberries and a grape Arbor.The newer Hardi plank siding and original tile roof are in excellent condition. It has a Newer HVAC system for heating and AC. Don't wait on this one. Be sure to check out the Shop in the oversized garage that is ready for your projects. Our preferred lender can help with lender incentives and also help with the down payment and closing credits. Please, call and set up your personal showing today!
/u.realgeeks.media/mal-seitz/200x200_MAL_&_SEITZ_LOGO_2008_FOR_BUSINESS_CARDS.jpg)
Additional Information
- Tax Amount
- $6,237
- Year Built
- 1992
- High School
- Gresham
- Elementary School
- Highland
- Middle School
- Clear Creek
- Fireplaces Total
- 2
- Garage Spaces
- 2
- Garage Type
- Attached
- Acres
- 0.16
- Living Area
- 1,847
- Stories
- 2
- Property Type
- Single Family Residence
- Terms
- Cash, Conventional, FHA, VA Loan
- Accessibility Features
- Accessible Hallway(s), Natural Lighting
- Master Bedroom Level
- Upper
- Cooling Description
- Central Air
- Fireplace Description
- Gas, Wood Burning
- Fuel Description
- Gas, Wood Burning
- Heating Description
- Forced Air, Gas Stove, Wood Stove
- Hot Water Description
- Gas, Tank
- Exterior Description
- Cedar, Cement Siding, Lap Siding
- Roof Type
- Tile
- Sewer Description
- Public Sewer
- Style
- 2 Story, NW Contemporary
- View
- Seasonal, Territorial
- Parking
- Driveway, RV Access/Parking
- Security Or Entry
- Security Lights, Sidewalk
- Parking Description
- Driveway, RV Access/Parking
- Road Surface
- Paved
- Exterior Features
- Covered Deck, Deck, Fenced, Garden, Outbuilding, Patio, Raised Beds, RV Parking, Security Lights, Sprinkler, Tool Shed, Workshop, Yard
- Interior Features
- Ceiling Fan(s), Central Vacuum, Garage Door Opener, Heatilator, Laundry, Luxury Vinyl Plank, Quartz, Skylight(s), Sound System, Vinyl Floor, Wall to Wall Carpet, Washer/Dryer
- Kitchen Appliances
- Built-in Oven, Dishwasher, Free-Standing Refrigerator, Gas Appliances, Microwave, Pantry, Plumbed For Ice Maker, Quartz, Stainless Steel Appliance(s)
Mortgage Calculator
Listing courtesy of Premiere Property Group, LLC.
 The content relating to real estate for sale on this site comes in part from the IDX program of the RMLS of Portland, Oregon. Real Estate listings held by brokerage firms other than this firm are marked with the RMLS logo, and detailed information about these properties include the name of the listing's broker. Listing content is copyright © 2026 RMLS of Portland, Oregon. All information provided is deemed reliable but is not guaranteed and should be independently verified. This content last updated on . Some properties which appear for sale on this web site may subsequently have sold or may no longer be available.