41470 METOLIUS AVE, Sandy, OR 97055
- $599,900
- 4
- BD
- 3
- BA
- 2,414
- SqFt




- List Price
- $599,900
- Price Change
- ▼ $20,000 1784867669
- Days on Market
- 41
- Status
- ACTIVE
- MLS#
- 453368803
- Bedrooms
- 4
- Bathrooms
- 3
- Living Area
- 2,414
- Lot Size
- 7, 000 to 9, 999 SqFt
- Region
- Gresham, Sandy, Troutdale, Corbett
Property Description
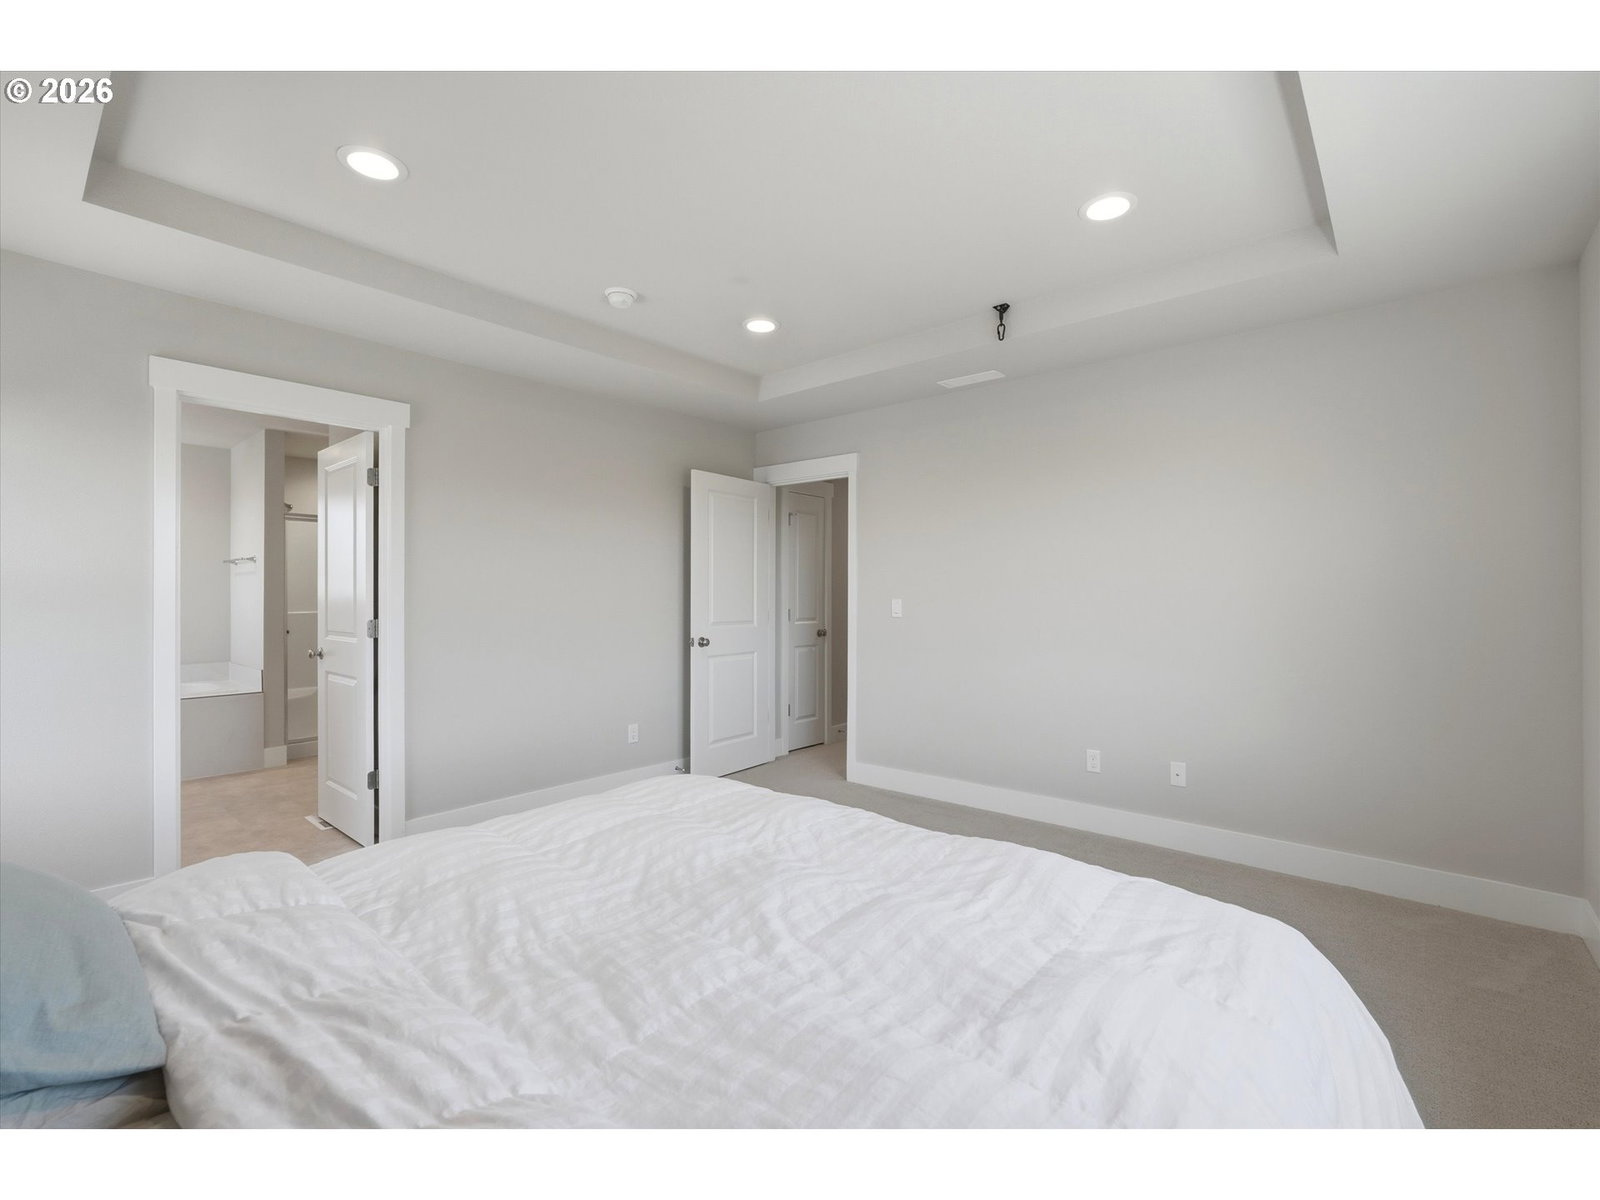
The kitchen features quartz countertops, a large island with eat bar seating, an oversized undermount sink, abundant cabinetry, and a spacious walk-in pantry with additional counter space. The pantry provides flexible space for small appliances, meal preparation, storage, or a coffee station. The living room flows seamlessly from the kitchen and includes a gas fireplace as its focal point. Upstairs, the loft offers additional living space that can be used as a home office, media room, playroom, or hobby area. The primary suite includes a walk-in closet and an ensuite bathroom with dual sinks, a soaking tub, and a walk-in shower. Three additional bedrooms and a full bathroom provide flexibility for guests, household members, or workspace needs. Outside, the fenced backyard includes raised garden beds and a composite deck with both covered and uncovered areas, offering space for outdoor dining, gardening, or relaxation. The oversized tandem garage provides room for multiple vehicles, storage, recreational equipment, or workshop space. Located just minutes from downtown Sandy, Highway 26, schools, shopping, parks, and local amenities, the property also offers convenient access to Mt. Hood recreation approximately 30 minutes away.
/u.realgeeks.media/mal-seitz/200x200_MAL_&_SEITZ_LOGO_2008_FOR_BUSINESS_CARDS.jpg)
Additional Information
- Tax Amount
- $5,571
- Year Built
- 2024
- High School
- Sandy
- Elementary School
- Firwood
- Middle School
- Cedar Ridge
- Fireplaces Total
- 1
- Garage Spaces
- 3
- Garage Type
- Attached, Tandem
- Hoa Fee
- $117
- Hoa Payment Freq
- Monthly
- Living Area
- 2,414
- Stories
- 2
- Property Type
- Single Family Residence
- Terms
- Cash, Conventional, FHA, VA Loan
- Accessibility Features
- Garage on Main
- Master Bedroom Level
- Upper
- Cooling Description
- Central Air
- Fireplace Description
- Gas
- Fuel Description
- Gas
- Heating Description
- ENERGY STAR Qualified Equipment, Forced Air - 95+%
- Hot Water Description
- Electricity, ENERGY STAR Qualified Equipment
- Exterior Description
- Cement Siding, Lap Siding
- Roof Type
- Composition
- Sewer Description
- Public Sewer
- Style
- 2 Story, Craftsman
- View
- Territorial
- Parking
- Driveway, On Street
- Parking Description
- Driveway, On Street
- Covenants/Restrictions
- Yes
- Road Surface
- Paved
- Exterior Features
- Covered Patio, Deck, Fenced, Porch, Yard
- Interior Features
- Garage Door Opener, High Ceilings, Laminate Flooring, Laundry, Luxury Vinyl Tile, Soaking Tub, Wall to Wall Carpet
- Kitchen Appliances
- Built-in Oven, Built-in Range, Dishwasher, Disposal, Island, Microwave, Pantry, Plumbed For Ice Maker, Quartz, Range Hood, Solid Surface Countertop, Stainless Steel Appliance(s)
Mortgage Calculator
Listing courtesy of Berkshire Hathaway HomeServices NW Real Estate.
 The content relating to real estate for sale on this site comes in part from the IDX program of the RMLS of Portland, Oregon. Real Estate listings held by brokerage firms other than this firm are marked with the RMLS logo, and detailed information about these properties include the name of the listing's broker. Listing content is copyright © 2026 RMLS of Portland, Oregon. All information provided is deemed reliable but is not guaranteed and should be independently verified. This content last updated on . Some properties which appear for sale on this web site may subsequently have sold or may no longer be available.