284 NW MAWRCREST AVE, Gresham, OR 97030
- $519,000
- 3
- BD
- 2
- BA
- 1,888
- SqFt




- List Price
- $519,000
- Price Change
- ▼ $9,000 1784261702
- Days on Market
- 27
- Status
- ACTIVE
- MLS#
- 445681163
- Bedrooms
- 3
- Bathrooms
- 2
- Partial Bathrooms
- 1
- Living Area
- 1,888
- Lot Size
- 3, 000 to 4, 999 SqFt
- Region
- Gresham, Sandy, Troutdale, Corbett
Property Description
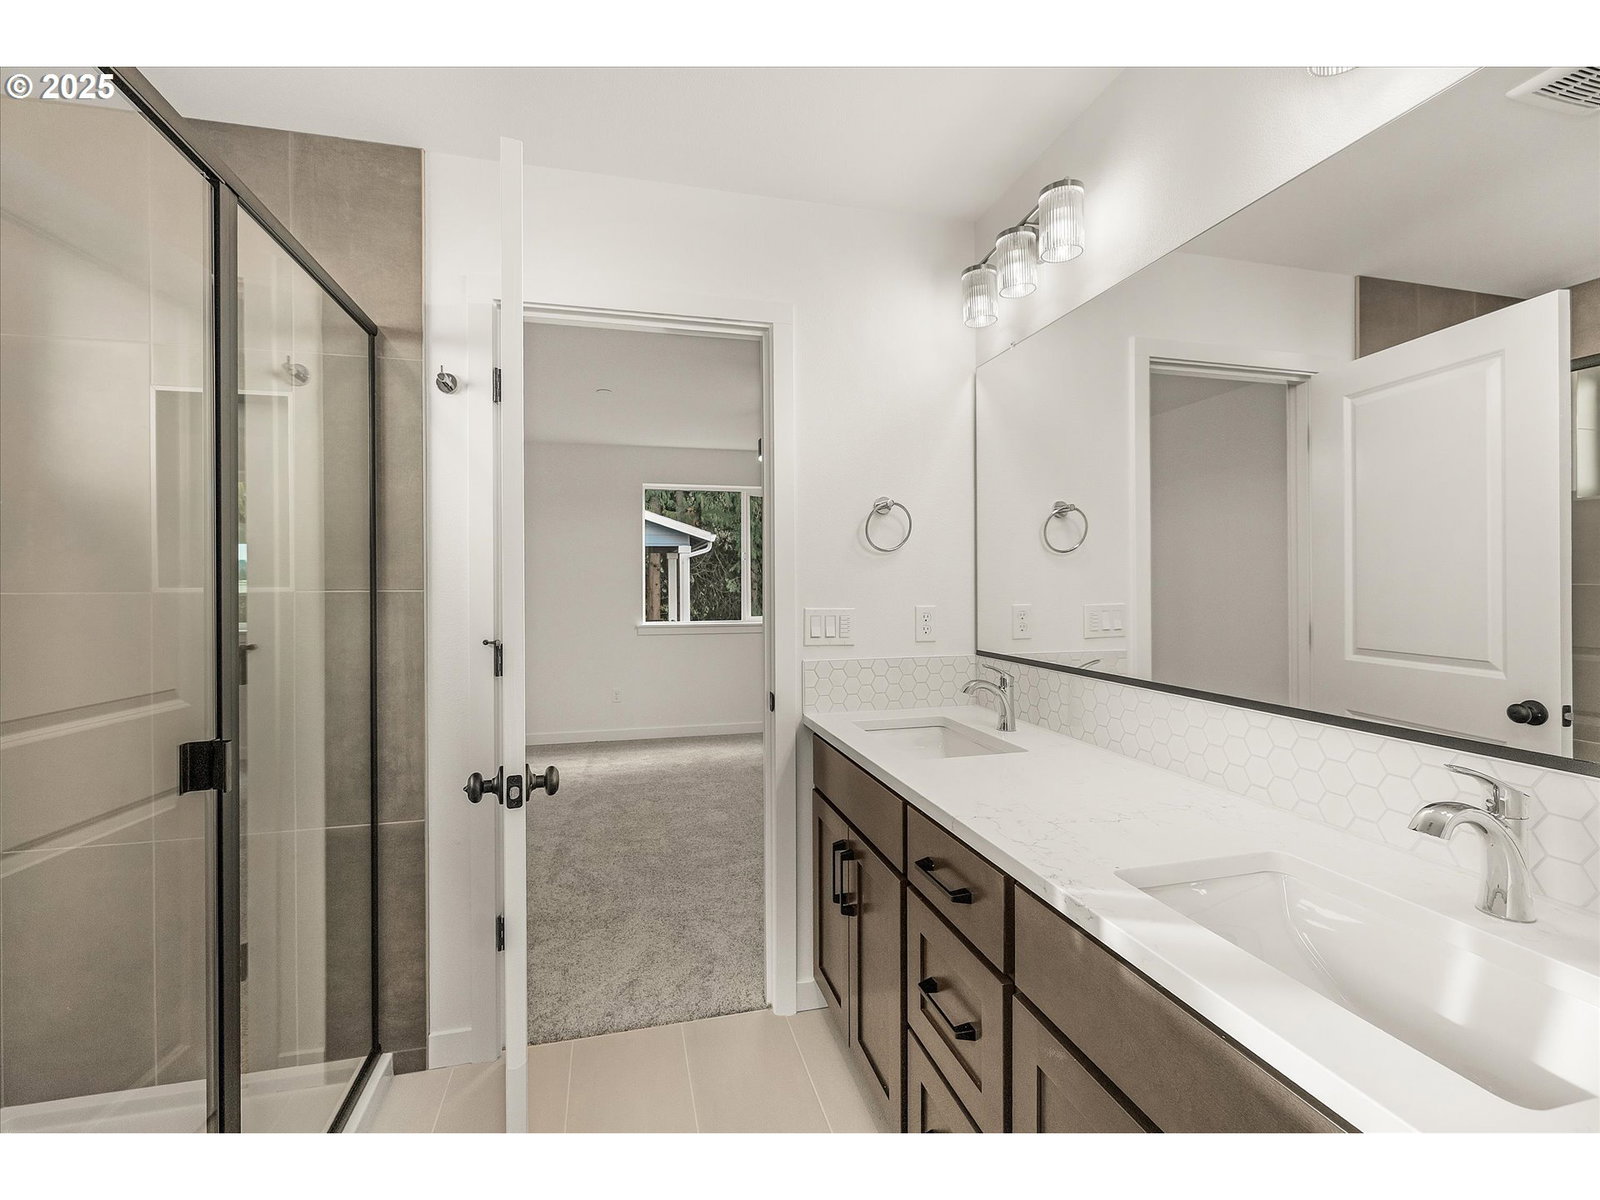
What's Special: Most affordable HOA in Gresham | Covered Entertainment Patio | Bonus Living Room | Spa-Inspired Primary Suite | New Construction – Move-In Ready! Crafted by Rosemont Development. Welcome to 284 NW Mawrcrest in Bryn Mawr! This beautifully finished home blends upgraded craftsmanship with flexible, functional living in one of NW Gresham's most desirable neighborhoods. The open great room and kitchen flow together naturally, creating an inviting space perfect for entertaining family and friends with upgraded finishes throughout that reflect Rosemont Development's pride in their work.Step outside to the covered entertainment patio — ideal for year-round Pacific Northwest gatherings — complemented by exceptional curb appeal that makes a lasting first impression. Upstairs, three bedrooms plus a versatile bonus room offer the flexibility to grow, work from home, or host guests with ease. The primary suite is a true retreat, featuring a magazine-worthy en-suite bathroom and a walk-in closet that has to be seen to be believed. A two-car garage rounds out this exceptional home.Walk to Bella Vista Park and just minutes to downtown Gresham's dining, shops, and farmers markets. Easy Highway 26 access puts the Columbia River Gorge and Mount Hood adventures well within reach.
/u.realgeeks.media/mal-seitz/200x200_MAL_&_SEITZ_LOGO_2008_FOR_BUSINESS_CARDS.jpg)
Additional Information
- Tax Amount
- $226
- Year Built
- 2026
- High School
- Gresham
- Elementary School
- North Gresham
- Middle School
- Clear Creek
- Fireplaces Total
- 1
- Garage Spaces
- 2
- Garage Type
- Detached
- Hoa Fee
- $150
- Hoa Payment Freq
- Annually
- Acres
- 0.08
- Living Area
- 1,888
- Stories
- 2
- Property Type
- Single Family Residence
- Terms
- Cash, Conventional, FHA, VA Loan
- Master Bedroom Level
- Upper
- Cooling Description
- Mini Split
- Fireplace Description
- Electric
- Fuel Description
- Electricity
- Heating Description
- Mini Split
- Hot Water Description
- Electricity
- Exterior Description
- Cement Siding
- Roof Type
- Composition
- Sewer Description
- Public Sewer
- Style
- 2 Story, Modern
- View
- Territorial
- Parking
- Driveway, On Street
- Parking Description
- Driveway, On Street
- Exterior Features
- Covered Patio, Fenced, Public Road, Yard
- Interior Features
- Garage Door Opener, Laundry, Luxury Vinyl Plank, Quartz, Sprinkler, Tile Floor
- Kitchen Appliances
- Free-Standing Range, Island, Pantry, Plumbed For Ice Maker, Quartz, Stainless Steel Appliance(s)
Mortgage Calculator
Listing courtesy of Builders Marketing Group.
 The content relating to real estate for sale on this site comes in part from the IDX program of the RMLS of Portland, Oregon. Real Estate listings held by brokerage firms other than this firm are marked with the RMLS logo, and detailed information about these properties include the name of the listing's broker. Listing content is copyright © 2026 RMLS of Portland, Oregon. All information provided is deemed reliable but is not guaranteed and should be independently verified. This content last updated on . Some properties which appear for sale on this web site may subsequently have sold or may no longer be available.