5225 SE 18TH AVE, Portland, OR 97202
- $849,900
- 5
- BD
- 3
- BA
- 2,439
- SqFt




- List Price
- $849,900
- Days on Market
- 16
- Status
- ACTIVE
- MLS#
- 441061085
- Bedrooms
- 5
- Bathrooms
- 3
- Living Area
- 2,439
- Lot Size
- 5, 000 to 6, 999 SqFt
- Region
- Portland Southeast
Property Description
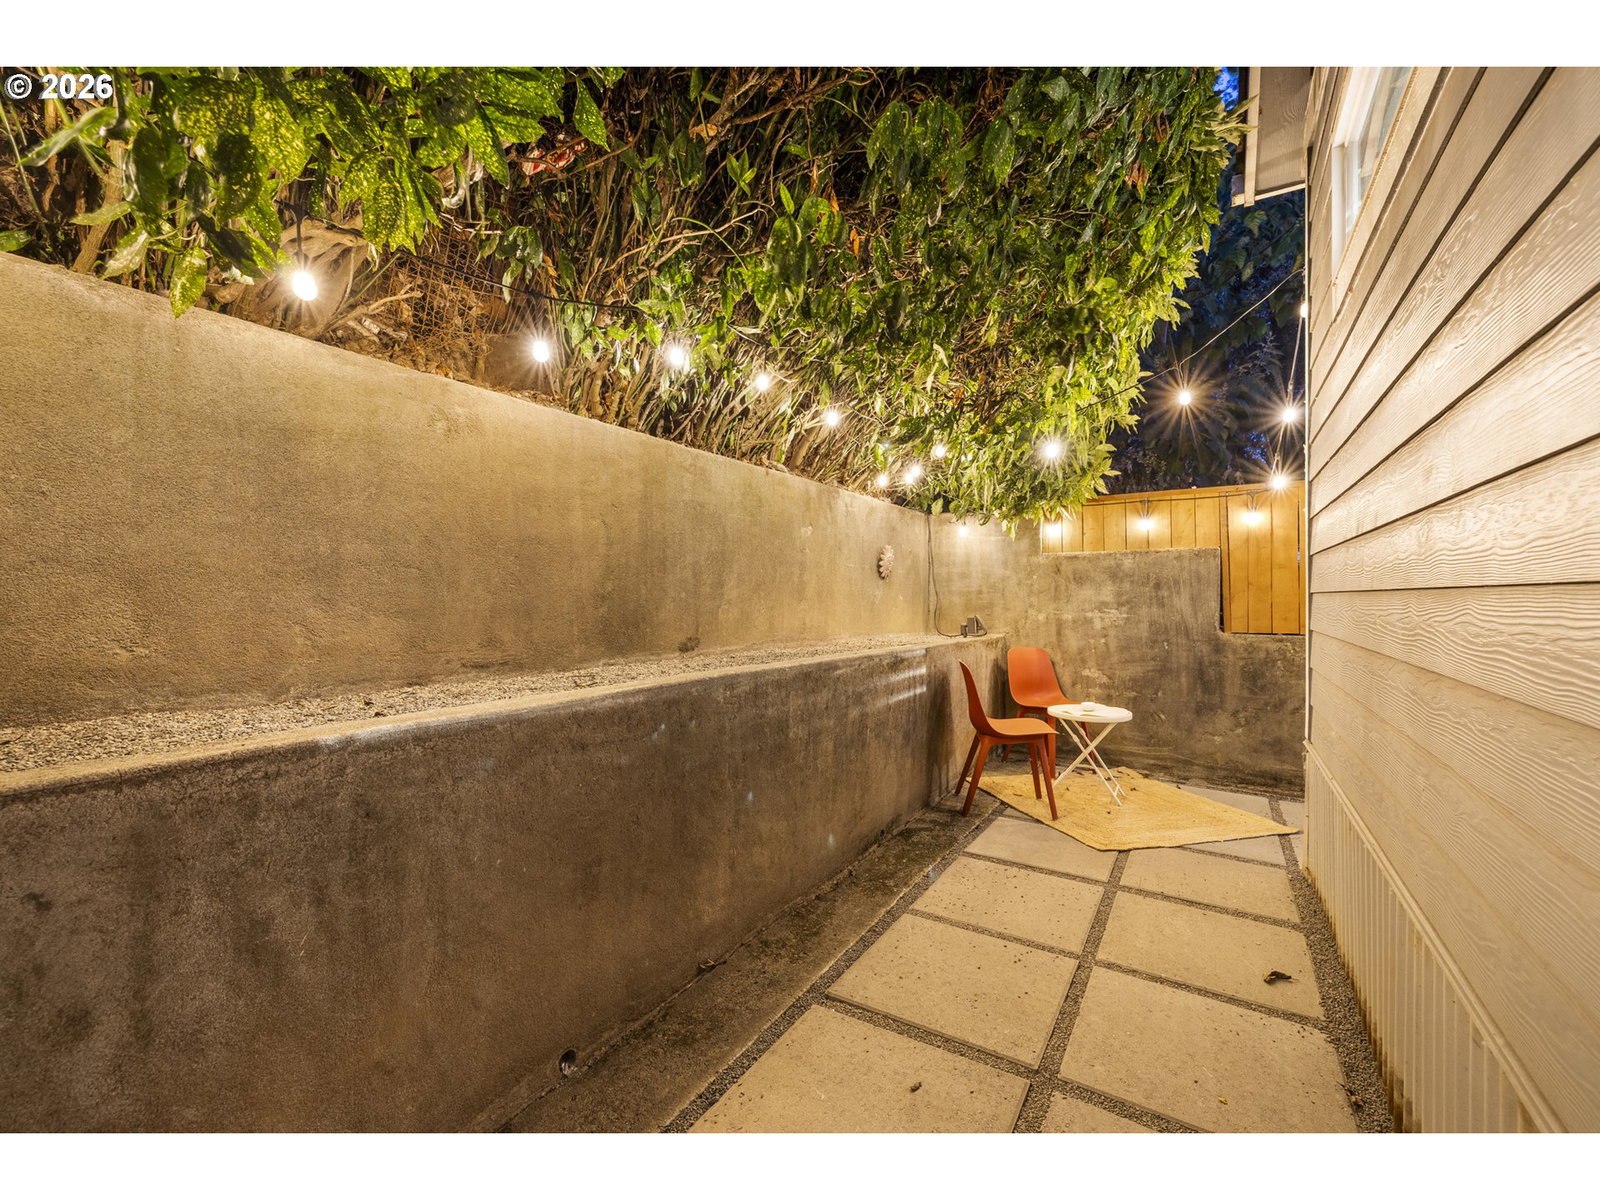
4BD/2BA Main House + Detached 1BD/1BA ADU Tiny House in Sellwood! This unique dual-living property features a main home alongside a fully permitted, private-entry ADU for short-term rentals—offering complete flexibility for growing families, extended guests, or rental income. Unit A (Main House): The main level boasts bright open-concept living and dining areas, hardwood floors, a fully equipped kitchen, a full bathroom, laundry, and a versatile main-floor bedroom ideal for a home office. Upstairs are two additional bedrooms with custom built-ins and a large walk-in closet. The finished lower level is a luxurious primary suite featuring a built-in sound system and a spa bath with a jetted tub and glass walk-in shower. Unit B (ADU): A self-contained Tiny House with a separate entrance, complete kitchen, bedroom, full bath, and in-unit washer/dryer. Outdoor & Amenities: Enjoy illuminated front landscaping, a backyard gazebo seating area, driveway parking with an EV charging station, and an oversized detached 2-car garage with a heated bonus office room. Location: Steps from Sellwood’s vibrant cafés, shops, pubs, and highly rated schools. Just a few minutes' walk to Oaks Bottom Wildlife Refuge, The Springwater Corridor Trail, and the Willamette River. Seller is a licensed real estate professional in the state of OR.
/u.realgeeks.media/mal-seitz/200x200_MAL_&_SEITZ_LOGO_2008_FOR_BUSINESS_CARDS.jpg)
Additional Information
- Tax Amount
- $8,486
- Year Built
- 1928
- High School
- Cleveland
- Elementary School
- Llewellyn
- Middle School
- Sellwood
- Fireplaces Total
- 1
- Garage Spaces
- 2
- Garage Type
- Detached
- Acres
- 0.12
- Living Area
- 2,439
- Stories
- 2
- Property Type
- Single Family Residence
- Terms
- Cash, Conventional, FHA, VA Loan
- Accessibility Features
- Bathroom Cabinets, Built-in Lighting, Garage on Main, Kitchen Cabinets, Main Floor Bedroom w/Bath, Natural Lighting, Parking, Walk-in Shower
- Master Bedroom Level
- Upper
- Cooling Description
- Central Air, Heat Pump
- Fireplace Description
- Wood Burning
- Fuel Description
- Electricity, Gas
- Heating Description
- Forced Air, Heat Pump, Wall Heater
- Hot Water Description
- ENERGY STAR Qualified Equipment, Tankless
- Exterior Description
- Cedar, Cement Siding, Vinyl Siding
- Roof Type
- Composition, Shingle
- Sewer Description
- Public Sewer
- Style
- 2 Story, Tudor
- View
- Territorial
- Parking
- Driveway, EV Ready
- Farm Distance Shopping
- 0.70 miles
- Security Or Entry
- Security Lights, Sidewalk
- Parking Description
- Driveway, EV Ready
- Road Surface
- Paved
- Exterior Features
- Fenced, Gas Hookup, Gazebo, Second Residence, Security Lights, WaterSense Irrigation, Xeriscape Landscaping
- Interior Features
- Hardwood Floors, Jetted Tub, Laundry, Luxury Vinyl Plank, Separate Living Quarters/Apartment/Aux Living Unit, Sound System, Tile Floor, Wall to Wall Carpet, Washer/Dryer, Wood Floors
- Kitchen Appliances
- Dishwasher, Disposal, ENERGY STAR Qualified Appliances, Free-Standing Gas Range, Free-Standing Refrigerator, Granite, Pantry, Plumbed For Ice Maker, Range Hood, Solid Surface Countertop, Stainless Steel Appliance(s), Wine Cooler
Mortgage Calculator
Listing courtesy of HomeSmart Realty Group.
 The content relating to real estate for sale on this site comes in part from the IDX program of the RMLS of Portland, Oregon. Real Estate listings held by brokerage firms other than this firm are marked with the RMLS logo, and detailed information about these properties include the name of the listing's broker. Listing content is copyright © 2026 RMLS of Portland, Oregon. All information provided is deemed reliable but is not guaranteed and should be independently verified. This content last updated on . Some properties which appear for sale on this web site may subsequently have sold or may no longer be available.