260 SE AVONDALE WAY, Gresham, OR 97080
- $984,500
- 3
- BD
- 2
- BA
- 2,790
- SqFt








- List Price
- $984,500
- Price Change
- ▼ $54,500 1783037122
- Days on Market
- 61
- Status
- ACTIVE
- MLS#
- 402184762
- Bedrooms
- 3
- Bathrooms
- 2
- Partial Bathrooms
- 1
- Living Area
- 2,790
- Lot Size
- 15, 000 to 19, 999 SqFt
- Region
- Gresham, Sandy, Troutdale, Corbett
Property Description
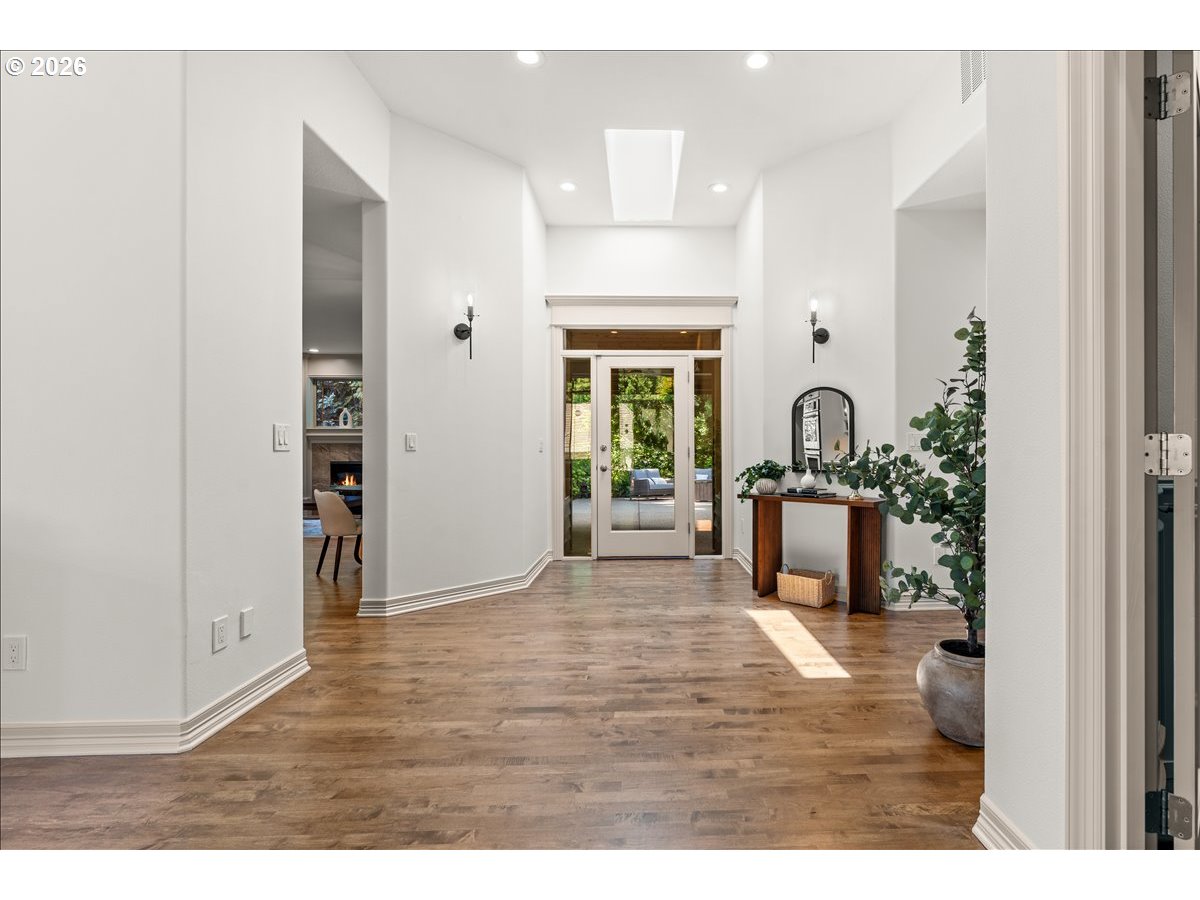
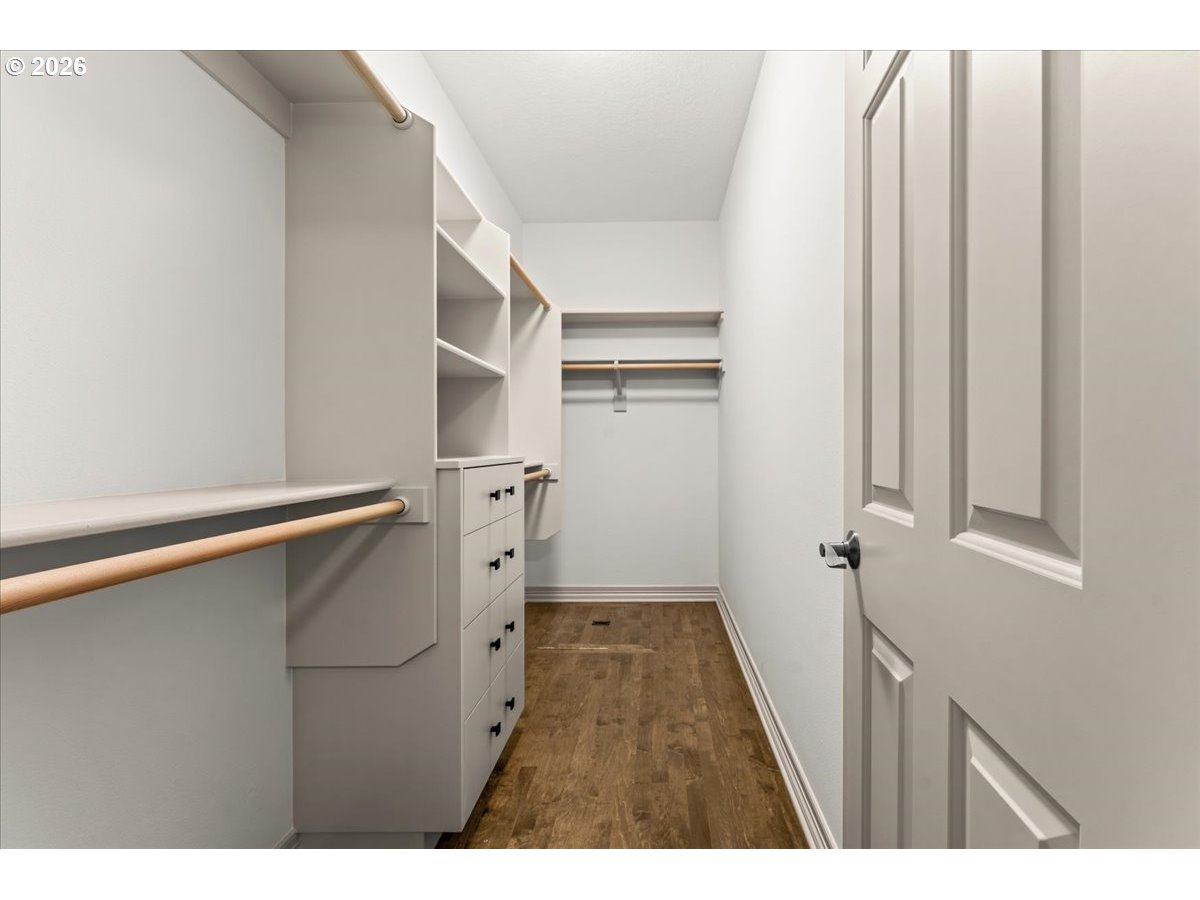
Nestled in the prestigious Persimmon Country Club community, this beautifully updated traditional one-level home offers the perfect blend of timeless elegance, modern comfort, and exceptional privacy. Situated on a generous 0.39-acre lot backing to a serene natural area, this 2,790-square-foot residence provides a peaceful retreat surrounded by nature. Designed with spacious living in mind, the home features an open and inviting floor plan with expansive living areas, a dedicated den, generously sized bedrooms, and large closets throughout. Recent updates include new flooring throughout the home, a remodeled primary suite, an updated kitchen, and refreshed living spaces that seamlessly combine classic style with contemporary convenience. Step outside to enjoy both covered and uncovered concrete patio areas, creating ideal spaces for entertaining, relaxing, or enjoying the tranquil setting. The private backyard is thoughtfully positioned away from neighboring homes, offering a secluded outdoor experience rarely found in a country club setting. Combining one-level living, tasteful updates, abundant space, and a premier location within Persimmon Country Club, this exceptional home presents a rare opportunity to enjoy comfortable Northwest living at its finest.
/u.realgeeks.media/mal-seitz/200x200_MAL_&_SEITZ_LOGO_2008_FOR_BUSINESS_CARDS.jpg)
Additional Information
- Tax Amount
- $11,412
- Year Built
- 1996
- High School
- Gresham
- Elementary School
- Hogan Cedars
- Middle School
- Dexter McCarty
- Fireplaces Total
- 1
- Garage Spaces
- 3
- Garage Type
- Attached
- Hoa Fee
- $1,017
- Hoa Payment Freq
- Annually
- Acres
- 0.39
- Living Area
- 2,790
- Stories
- 1
- Subdivision
- PERSIMMON NO 2
- Property Type
- Single Family Residence
- Terms
- Cash, Conventional, FHA, VA Loan
- Accessibility Features
- Accessible Doors, Accessible Full Bath, Bathroom Cabinets, Kitchen Cabinets, Minimal Steps, Natural Lighting, One Level, Roll-in Shower
- Master Bedroom Level
- Main
- Cooling Description
- Central Air
- Fireplace Description
- Gas
- Fuel Description
- Gas
- Heating Description
- Forced Air
- Hot Water Description
- Gas
- Exterior Description
- Cedar, Stone, Wood Siding
- Roof Type
- Composition
- Sewer Description
- Public Sewer
- Style
- 1 Story, Traditional
- View
- Mountain(s), Territorial, Trees/Woods
- Parking
- Driveway, On Street
- Parking Description
- Driveway, On Street
- Covenants/Restrictions
- Yes
- Road Surface
- Paved
- Exterior Features
- Covered Patio, Garden, Patio, Tool Shed
- Interior Features
- Garage Door Opener, Granite, Hardwood Floors, High Ceilings, Laundry, Plumbed For Central Vacuum, Skylight(s), Soaking Tub, Tile Floor, Vaulted Ceiling(s), Wainscoting, Washer/Dryer, Wood Floors
- Kitchen Appliances
- Built-in Oven, Built-in Range, Cook Island, Dishwasher, Disposal, Down Draft, Gas Appliances, Granite, Island, Microwave, Plumbed For Ice Maker, Stainless Steel Appliance(s), Wine Cooler
Mortgage Calculator
Listing courtesy of RE/MAX Equity Group.
 The content relating to real estate for sale on this site comes in part from the IDX program of the RMLS of Portland, Oregon. Real Estate listings held by brokerage firms other than this firm are marked with the RMLS logo, and detailed information about these properties include the name of the listing's broker. Listing content is copyright © 2026 RMLS of Portland, Oregon. All information provided is deemed reliable but is not guaranteed and should be independently verified. This content last updated on . Some properties which appear for sale on this web site may subsequently have sold or may no longer be available.