532 NE CURTIS DR, Corbett, OR 97019
- $754,900
- 4
- BD
- 3
- BA
- 2,664
- SqFt




- List Price
- $754,900
- Price Change
- ▼ $15,000 1784875529
- Days on Market
- 78
- Status
- ACTIVE
- MLS#
- 384736801
- Bedrooms
- 4
- Bathrooms
- 3
- Living Area
- 2,664
- Lot Size
- 1 to 2.99 Acres
- Region
- Gresham, Sandy, Troutdale, Corbett
Property Description
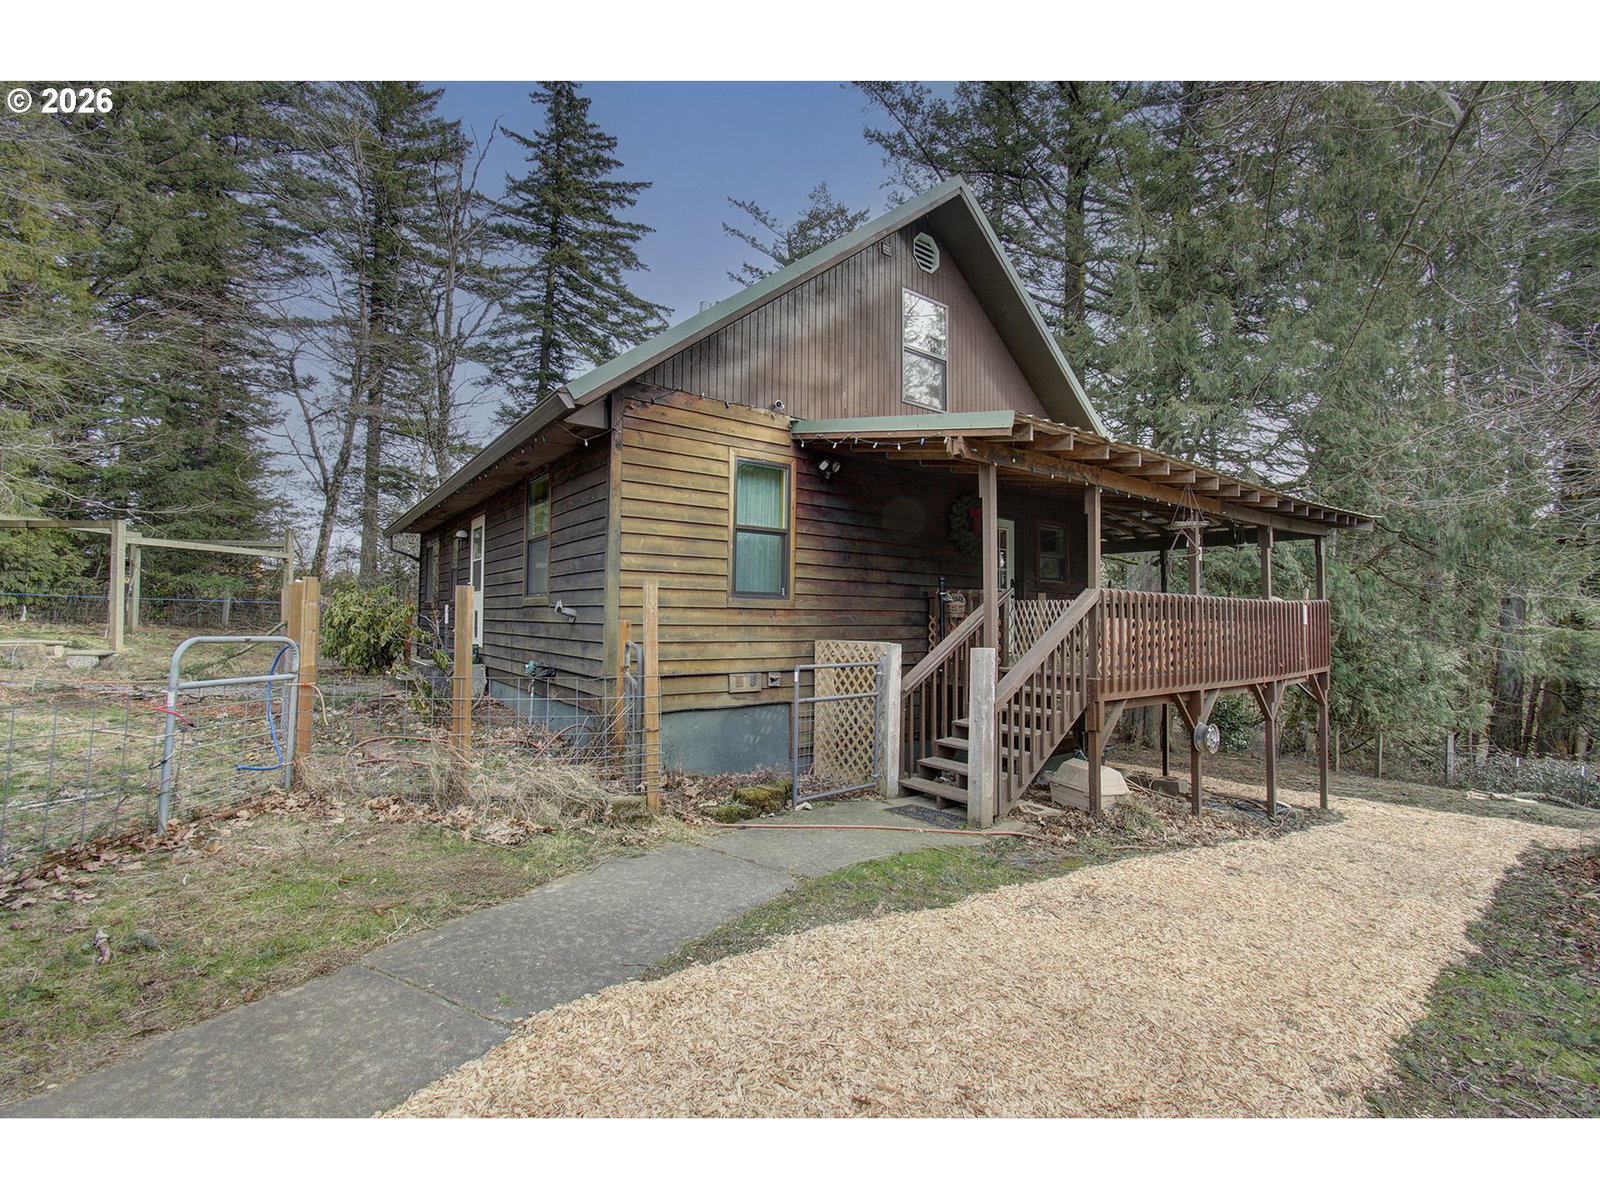
Introducing a charming custom built farmhouse. Come and listen to the birds and enjoy the wildlife from the spacious covered deck. This home provides it all from privacy to efficiency. It is located within 1.5 miles of I-84: ½ to the elementary and high school; evening visits are provided by the local raccoon; it is secluded enough that it feels like you are alone; and tons of storage with the 24 x 60 foot shop/ garage (with a boom inside for lifting heavy items.) There is also a cute barn equipped with a storage loft, hay storage and cupboards to neatly store all of your livestock supplies; covered RV parking and a huge turn-around with even more parking for trailers and multiple vehicles. The inside the home provides a cozy feel with a propane stove on each floor and a newly installed furnace/ AC unit. The bedrooms and baths are spread out so that there is one on each floor and two bedrooms upstairs. The daylight basement can be used as a separate living quarters since it includes a kitchenette and laundry room of its own. Just outside the front door there is a structure made for swings/ hammocks and a propane fire pit to enjoy an evenings with friends, Smores and memorable stories. New floors throughout the house with a newly remodeled bathroom on the main floor equipped with a soaking tub. There is a mature grape arbor; fruit trees including: cherry, pear, and apple plus two figs and a few blueberry bushes. Come make it the homestead that you want it to be.
/u.realgeeks.media/mal-seitz/200x200_MAL_&_SEITZ_LOGO_2008_FOR_BUSINESS_CARDS.jpg)
Additional Information
- Tax Amount
- $4,792
- Year Built
- 1989
- High School
- Corbett
- Elementary School
- Corbett
- Middle School
- Corbett
- Garage Spaces
- 3
- Garage Type
- Detached
- Acres
- 1.93
- Living Area
- 2,664
- Stories
- 3
- Property Type
- Single Family Residence
- Terms
- Cash, Conventional, FHA, VA Loan
- Accessibility Features
- Garage on Main, Main Floor Bedroom w/Bath, Natural Lighting
- Master Bedroom Level
- Upper
- Cooling Description
- Heat Pump
- Fireplace Description
- Propane, Stove
- Fuel Description
- Electricity, Propane
- Heating Description
- Forced Air, Gas Stove, Heat Pump
- Hot Water Description
- Electricity
- Exterior Description
- Wood Siding
- Roof Type
- Metal
- Sewer Description
- Septic Tank
- Style
- Farmhouse
- View
- Seasonal
- Parking
- Covered, Driveway
- Security Or Entry
- Entry, Security Lights
- Parking Description
- Covered, Driveway
- Road Surface
- Paved
- Exterior Features
- Barn(s), Covered Deck, Covered Patio, Cross Fenced, Fire Pit, Gas Hookup, Guest Quarters, Poultry Coop, Public Road, RV Parking, Security Lights, Tool Shed, Workshop, Yard
- Interior Features
- 3rd Floor, Ceiling Fan(s), Central Vacuum, Laminate Flooring, Laundry, Separate Living Quarters/Apartment/Aux Living Unit, Washer/Dryer
- Kitchen Appliances
- Dishwasher, Disposal, Free-Standing Gas Range, Free-Standing Refrigerator, Pantry, Plumbed For Ice Maker, Range Hood, Stainless Steel Appliance(s), Tile
Mortgage Calculator
Listing courtesy of Premiere Property Group LLC.
 The content relating to real estate for sale on this site comes in part from the IDX program of the RMLS of Portland, Oregon. Real Estate listings held by brokerage firms other than this firm are marked with the RMLS logo, and detailed information about these properties include the name of the listing's broker. Listing content is copyright © 2026 RMLS of Portland, Oregon. All information provided is deemed reliable but is not guaranteed and should be independently verified. This content last updated on . Some properties which appear for sale on this web site may subsequently have sold or may no longer be available.