330 6TH ST, Lake Oswego, OR 97034
- $1,999,000
- 4
- BD
- 2
- BA
- 2,837
- SqFt




- List Price
- $1,999,000
- Price Change
- ▼ $160,000 1787793253
- Days on Market
- 232
- Status
- ACTIVE
- MLS#
- 383135047
- Bedrooms
- 4
- Bathrooms
- 2
- Partial Bathrooms
- 1
- Living Area
- 2,837
- Lot Size
- 5, 000 to 6, 999 SqFt
- Region
- Lake Oswego, West Linn
Property Description
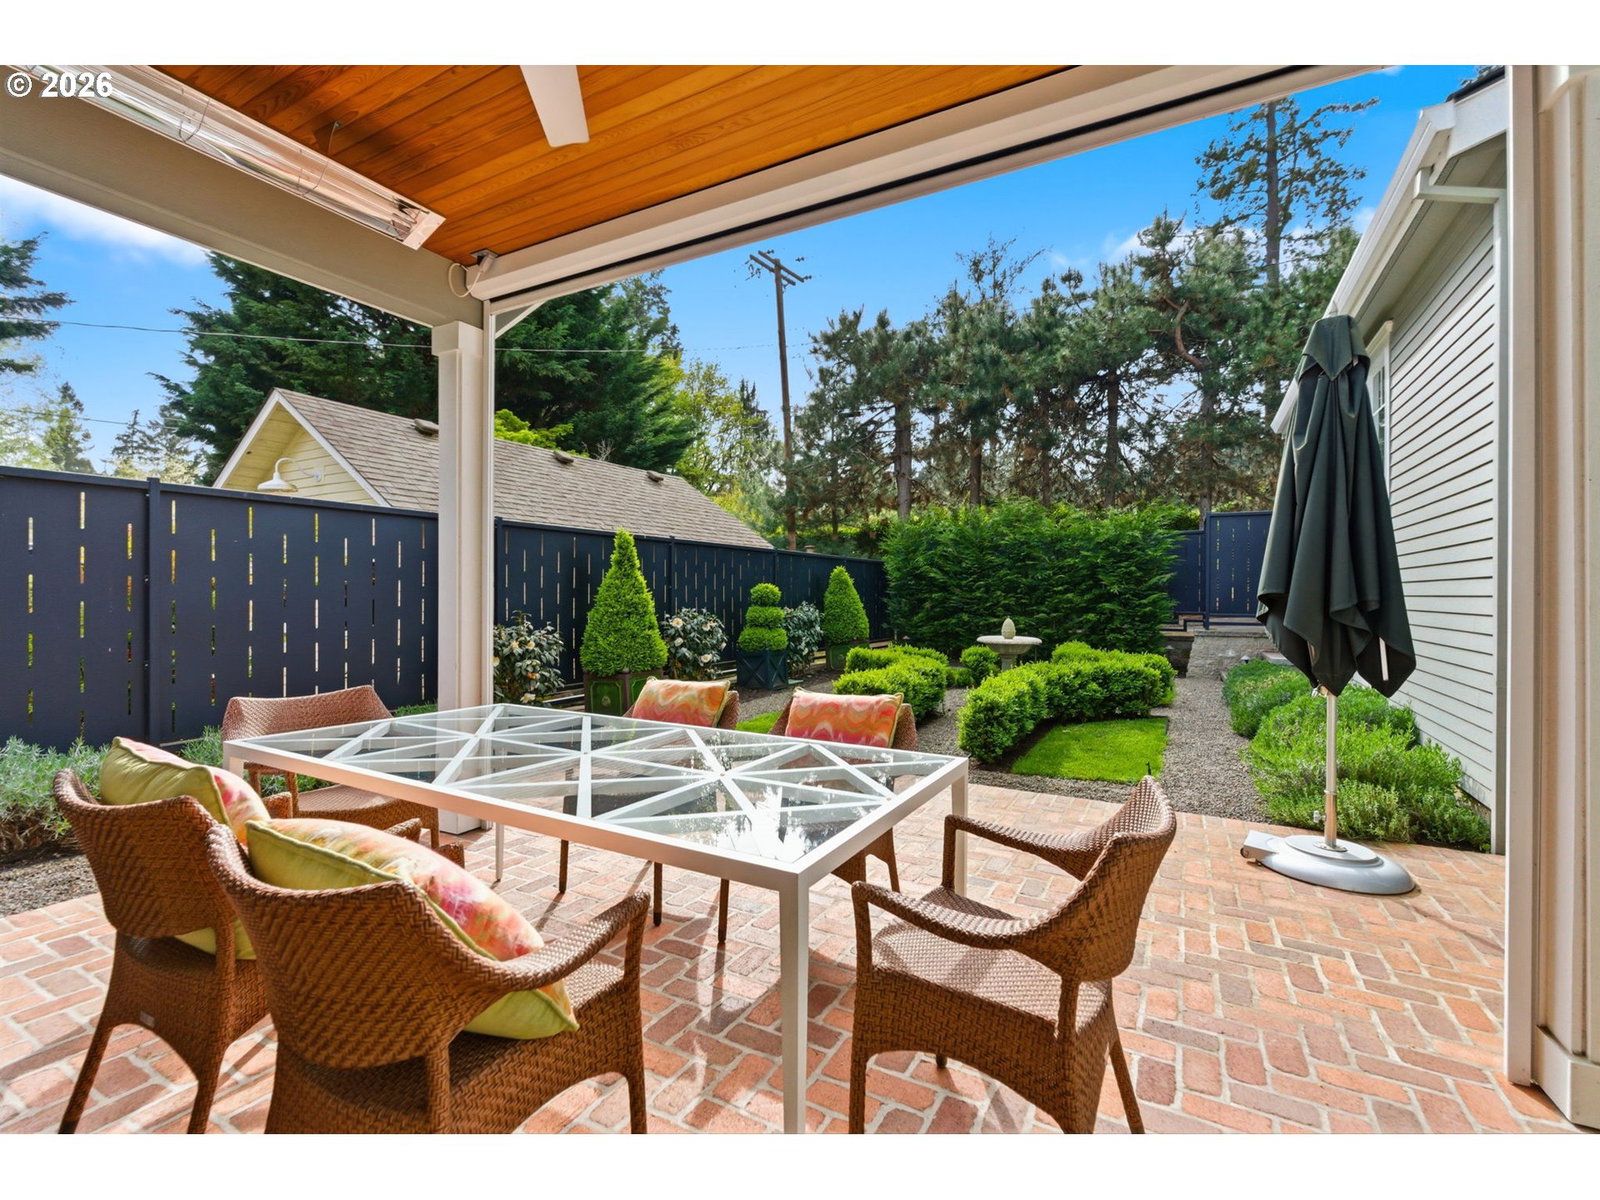
Perfectly positioned high design main level living blocks to Lake Oswego’s Millennium Park Plaza farmer’s market, boutiques, dining, wine walk, and tasting rooms, yet a world apart and tucked away on a manicured, low-maintenance parcel. No expense has been spared on the detailed finish level throughout this beloved property! Sleek welded metal fencing, true hardwood floors, durable and elegant custom inset cabinetry, hand carved 3rd generation European artisan marble fireplace, Fireclay and Pratt & Larson tiling, Waterworks fixtures & plumbing, and chef’s choice Wolf and Subzero appliances transform each space from a home to a refined haven. Host to your heart's content in the gorgeous great room with 12 ft ceilings and picture windows and the 25 ft master chef kitchen with vast seating island, banquette breakfast dining, and French doors opening to the destination covered, heated patio overlooking the pristine French inspired gardens. Generous windows, shiplap millwork, and designer lighting create luminous interiors, and the main level primary sanctuary suite with marble bathroom is absolutely picture perfect. Flexible guest accommodations, fitness studio, and more in the lower level plus 2 car garage with rapid EV charger and wired for solar. Discover the art of living well with an 89 WalkScore in luxurious Lake Oswego!
/u.realgeeks.media/mal-seitz/200x200_MAL_&_SEITZ_LOGO_2008_FOR_BUSINESS_CARDS.jpg)
Additional Information
- Tax Amount
- $17,635
- Year Built
- 2022
- High School
- Lake Oswego
- Elementary School
- Forest Hills
- Middle School
- Lake Oswego
- Fireplaces Total
- 1
- Garage Spaces
- 2
- Garage Type
- Detached
- Living Area
- 2,837
- Stories
- 3
- Subdivision
- EVERGREEN DOWNTOWN LAKE OSWEGO
- Property Type
- Single Family Residence
- Terms
- Call Listing Agent, Cash, Conventional
- Accessibility Features
- Main Floor Bedroom w/Bath, Utility Room On Main
- Master Bedroom Level
- Main
- Cooling Description
- Central Air
- Fireplace Description
- Gas
- Fuel Description
- Gas
- Heating Description
- Forced Air
- Hot Water Description
- Gas
- Exterior Description
- Cement Siding, Lap Siding, Shingle Siding
- Roof Type
- Composition
- Sewer Description
- Public Sewer
- Style
- Custom Style, Traditional
- Parking
- Off Street, On Street
- Parking Description
- Off Street, On Street
- Road Surface
- Paved
- Exterior Features
- Covered Patio, Fenced, Gas Hookup, Sprinkler, Yard
- Interior Features
- Central Vacuum, Garage Door Opener, Hardwood Floors, Laminate Flooring, Laundry, Marble, Soaking Tub, Tile Floor, Wall to Wall Carpet
- Kitchen Appliances
- Built-in Oven, Built-in Range, Built-in Refrigerator, Dishwasher, Gas Appliances, Granite, Island, Pantry, Solid Surface Countertop, Wine Cooler
Mortgage Calculator
Listing courtesy of Cascade Hasson Sotheby's International Realty.
 The content relating to real estate for sale on this site comes in part from the IDX program of the RMLS of Portland, Oregon. Real Estate listings held by brokerage firms other than this firm are marked with the RMLS logo, and detailed information about these properties include the name of the listing's broker. Listing content is copyright © 2026 RMLS of Portland, Oregon. All information provided is deemed reliable but is not guaranteed and should be independently verified. This content last updated on . Some properties which appear for sale on this web site may subsequently have sold or may no longer be available.