21917 NE 28TH ST, Camas, WA 98607
- $1,880,000
- 4
- BD
- 2
- BA
- 3,691
- SqFt




- List Price
- $1,880,000
- Price Change
- ▼ $70,000 1779319532
- Days on Market
- 194
- Status
- ACTIVE
- MLS#
- 368105617
- Bedrooms
- 4
- Bathrooms
- 2
- Partial Bathrooms
- 1
- Living Area
- 3,691
- Lot Size
- 7 to 9.99 Acres
- Region
- Camas City Limits
Property Description
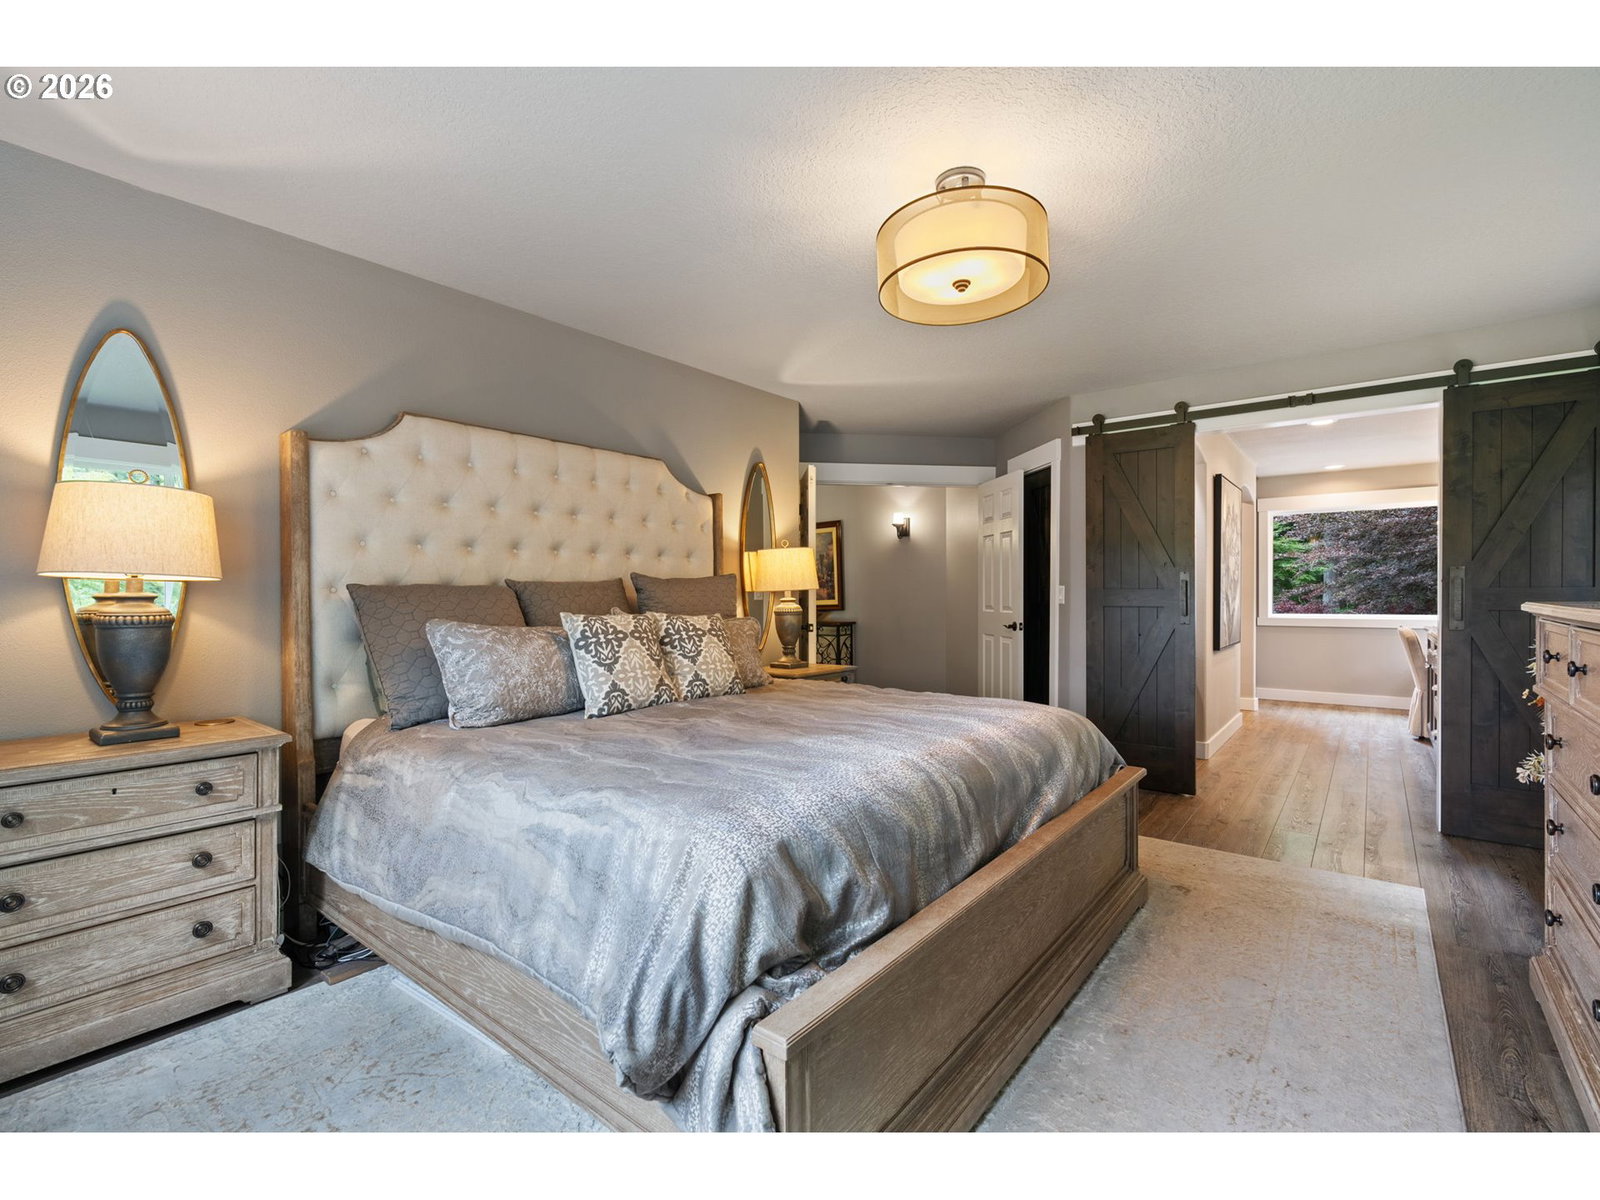
Executive Home on 8.84 Acres with 3691 sqft, 4 bed, 2 ½ bath. With unparalleled investment potential, this property has been annexed into the City of Camas and zoned R-7.5, offering a unique opportunity for future development or the addition of an ADU or a private compound. 5 acres of pasture, surrounded by 1,000 linear feet of 3-rail vinyl ranch fencing. This home has been extensively and professionally remodeled, with every room enhanced for maximum enjoyment and comfort. The chef's kitchen, taken down to the studs and completely reimagined, features state-of-the-art appliances, eye-catching countertops, and ample storage for all your culinary needs. The Sunroom/entertainment area is designed for year-round enjoyment, 360-degree views of the surrounding natural beauty. Double glass doors lead out to a beautifully appointed patio and BBQ area, complete with Phantom Screens. Inside, the office features a built-in bookcase, ample space for two large desks – perfect for remote work. The laundry room boasts extensive built-in cabinets and doubles as an office. The family room exudes warmth and character with a cozy gas fireplace featuring a hand-stacked brick surround and mantle. The mudroom/pantry includes custom built-ins and a spacious pantry with cabinetry, and a utility closet. The Primary Suite features a custom walk-in closet; the bath has luxury vinyl flooring, waterproof and heated, double vanity sinks with built-in cabinetry, separate make-up counter, separate water closet, and a large steam shower for two with double heads, bench & niche. This property includes a 7-stall pole barn 1800sqft with tractor storage and implement storage, in addition the historic Red Barn is still on the property. Don't miss the chance to see this great property. Leave it as is or develop. Appointment only please give 24 hour notice.
/u.realgeeks.media/mal-seitz/200x200_MAL_&_SEITZ_LOGO_2008_FOR_BUSINESS_CARDS.jpg)
Additional Information
- Tax Amount
- $15,840
- Year Built
- 1991
- High School
- Union
- Elementary School
- Harmony
- Middle School
- Pacific
- Fireplaces Total
- 2
- Garage Spaces
- 3
- Garage Type
- Attached, Extra Deep, Oversized
- Acres
- 8.84
- Living Area
- 3,691
- Stories
- 2
- Property Type
- Single Family Residence
- Terms
- Cash, Conventional, FHA, VA Loan
- Accessibility Features
- Garage on Main, Ground Level
- Master Bedroom Level
- Upper
- Cooling Description
- Central Air, Heat Pump
- Fireplace Description
- Propane
- Fuel Description
- Electricity, Propane
- Heating Description
- Forced Air, Heat Pump, Hydronic Floor
- Hot Water Description
- Propane
- Exterior Description
- Board & Batten Siding, Brick, Lap Siding
- Roof Type
- Composition
- Sewer Description
- Septic Tank
- Style
- Custom Style
- View
- Territorial, Trees/Woods
- Parking
- Driveway, RV Access/Parking
- Security Or Entry
- Security Lights
- Parking Description
- Driveway, RV Access/Parking
- Road Surface
- Paved
- Exterior Features
- Barn(s), Built-in Barbecue, Covered Patio, Dog Run, Fenced, Fire Pit, Garden, Outbuilding, RV Parking, RV/Boat Storage, Sprinkler, Water Feature, Workshop, Yard
- Interior Features
- Garage Door Opener, Hardwood Floors, Heated Tile Floor, High Ceilings, High Speed Internet, Laundry, Luxury Vinyl Tile, Skylight(s), Tile Floor, Vaulted Ceiling(s), Wall to Wall Carpet, Washer/Dryer
- Kitchen Appliances
- Built-in Oven, Built-in Refrigerator, Convection Oven, Cooktop, Dishwasher, Disposal, Free-Standing Gas Range, Instant Hot Water, Island, Microwave, Pantry, Stainless Steel Appliance(s), Tile
Mortgage Calculator
Listing courtesy of Cascade Hasson Sotheby's International Realty.
 The content relating to real estate for sale on this site comes in part from the IDX program of the RMLS of Portland, Oregon. Real Estate listings held by brokerage firms other than this firm are marked with the RMLS logo, and detailed information about these properties include the name of the listing's broker. Listing content is copyright © 2026 RMLS of Portland, Oregon. All information provided is deemed reliable but is not guaranteed and should be independently verified. This content last updated on . Some properties which appear for sale on this web site may subsequently have sold or may no longer be available.