13121 S WARNOCK RD, Oregon City, OR 97045
- $2,350,000
- 4
- BD
- 3
- BA
- 4,506
- SqFt




- List Price
- $2,350,000
- Days on Market
- 106
- Status
- ACTIVE
- MLS#
- 366279392
- Bedrooms
- 4
- Bathrooms
- 3
- Living Area
- 4,506
- Lot Size
- 10 to 19.99 Acres
- Region
- Oregon City, Beavercreek, Canby, Molalla, Mulino
Property Description
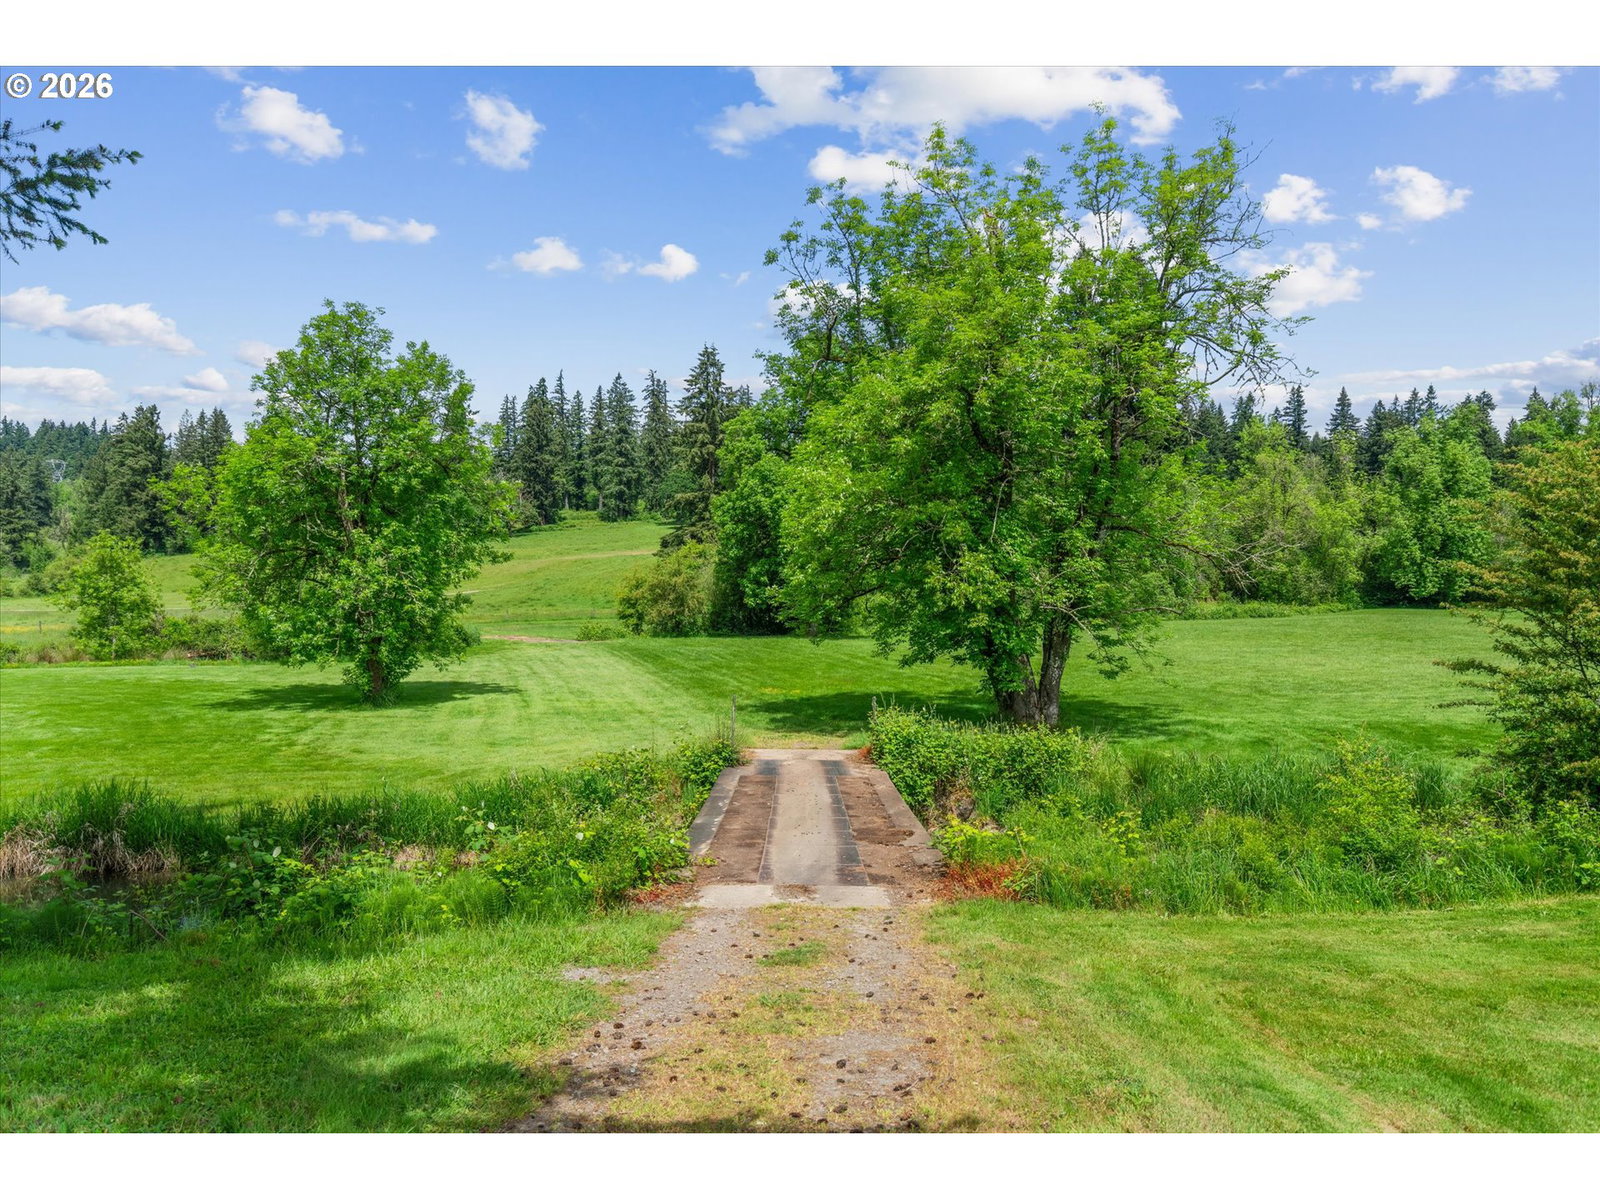
QUALITY! CLOSE-IN 27 ACRES w/BEAVERCREEK FLOWING THROUGH IT. 2 tax parcels: 13121 S Warnock w/house/13 acres + 13171 S Warnock w/14 acres. UNINCORP Clack Co. Outside UGB. Much of land is level/useable, fenced and has a gently sloping hillside w trees. The home is in clean, beautiful condition w/stunning open/bright views of the creek and lush fields, pond, wildlife. Main level living has primary ensuite w/2 lg walk-in closets and deck overlooking the water! The home has great flow is spacious w/walls of windows! Granite, hardwood (NO CARPET), marble, tile, Venetian plaster, slate, vaulted ceilings w/beams. Downstairs offers great separation of living space w 2nd utility and kitchen areas,, LARGE FR, bdrm and office(cd be 5th bdrm) w/walk-ins (see plan). Enjoy the 21'x45' swimming pool w/7 1/2x 7 1/2' spa-a pool builders own pool w/ QUALITY mechanicals, materials and features including a new locking auto cover, Laminar colored lights, 3' waterfalls and surrounded by stamped concrete. It steps up to a fire pit w/pool and valley views. LARGE BLDGS-concrete floors: 1)72'x48' w/3 10'x 13'6" tall automatic doors, 3 side doors,24'x48' lean-to enclosed on 3 sides, a 12'x48' barn w/enclosed tack rm, 2 padded stalls,power/lights/water and 11'x48' overhang shed roof 2) 60'x48' w/ 20'x16' high automatic door, 12'x12' loft, work bench, power, overhead lights side door 3) 12'x18' woodshed. Warnock is QUIET DEAD END RD. Driveway is asphalt (not dirt!) w/lg circular drive for ease of moving large vehicles and equipment. The peacefulness and privacy from neighbors makes you feel like you are miles away from town, yet very close-in! Minutes to Stone Creek golf course, Clackamas Community College, OCHS, and OR City conveniences such as hospitals, groceries and freeways. You won't need to drive long distances to enjoy country living. May be potential for operating business fr property, ADU and/or dual living and Farm Deferral -buyer to verify. A FUN PLACE TO LIVE AND ENTERTAIN GUESTS!
/u.realgeeks.media/mal-seitz/200x200_MAL_&_SEITZ_LOGO_2008_FOR_BUSINESS_CARDS.jpg)
Additional Information
- Tax Amount
- $7,573
- Year Built
- 1997
- High School
- Oregon City
- Elementary School
- Gaffney Lane
- Middle School
- Gardiner
- Fireplaces Total
- 3
- Garage Spaces
- 2
- Garage Type
- Attached, Oversized
- Acres
- 27
- Living Area
- 4,506
- Stories
- 2
- Property Type
- Single Family Residence
- Terms
- Cash, Conventional
- Accessibility Features
- Garage on Main
- Master Bedroom Level
- Main
- Cooling Description
- Heat Pump
- Fireplace Description
- Insert, Wood Burning
- Fuel Description
- Electricity, Propane
- Heating Description
- Heat Pump, Wall Heater, Wood Stove
- Hot Water Description
- Electricity
- Exterior Description
- Lap Siding
- Roof Type
- Other
- Sewer Description
- Septic Tank
- Style
- Traditional
- Waterfront Description
- Creek
- View
- Creek/Stream, Territorial, Trees/Woods
- Parking
- Driveway, RV Access/Parking
- Waterfront
- Yes
- Security Or Entry
- Security Gate
- Parking Description
- Driveway, RV Access/Parking
- Road Surface
- Concrete, Paved
- Exterior Features
- Barn(s), Built-in Hot Tub, Covered Deck, Deck, Fenced, Fire Pit, In Ground Pool, Outbuilding, Outdoor Fireplace, Patio, Porch, RV Parking, RV/Boat Storage, Second Garage, Spa, Sprinkler, Storm Door(s), Workshop, Yard
- Interior Features
- Ceiling Fan(s), Garage Door Opener, Granite, Hardwood Floors, Heated Tile Floor, High Ceilings, Intercom, Laundry, Soaking Tub, Tile Floor, Vaulted Ceiling(s)
- Kitchen Appliances
- Cook Island, Dishwasher, Double Oven, Free-Standing Refrigerator, Granite, Microwave, Pantry, Solid Surface Countertop, Stainless Steel Appliance(s), Tile
Mortgage Calculator
Listing courtesy of John L. Scott.
 The content relating to real estate for sale on this site comes in part from the IDX program of the RMLS of Portland, Oregon. Real Estate listings held by brokerage firms other than this firm are marked with the RMLS logo, and detailed information about these properties include the name of the listing's broker. Listing content is copyright © 2026 RMLS of Portland, Oregon. All information provided is deemed reliable but is not guaranteed and should be independently verified. This content last updated on . Some properties which appear for sale on this web site may subsequently have sold or may no longer be available.