41051 SE COALMAN RD, Sandy, OR 97055
- $599,900
- 3
- BD
- 2
- BA
- 1,904
- SqFt


- List Price
- $599,900
- Price Change
- ▼ $20,000 1780380362
- Days on Market
- 129
- Status
- ACTIVE
- MLS#
- 358990540
- Bedrooms
- 3
- Bathrooms
- 2
- Living Area
- 1,904
- Lot Size
- 1 to 2.99 Acres
- Region
- Gresham, Sandy, Troutdale, Corbett
Property Description
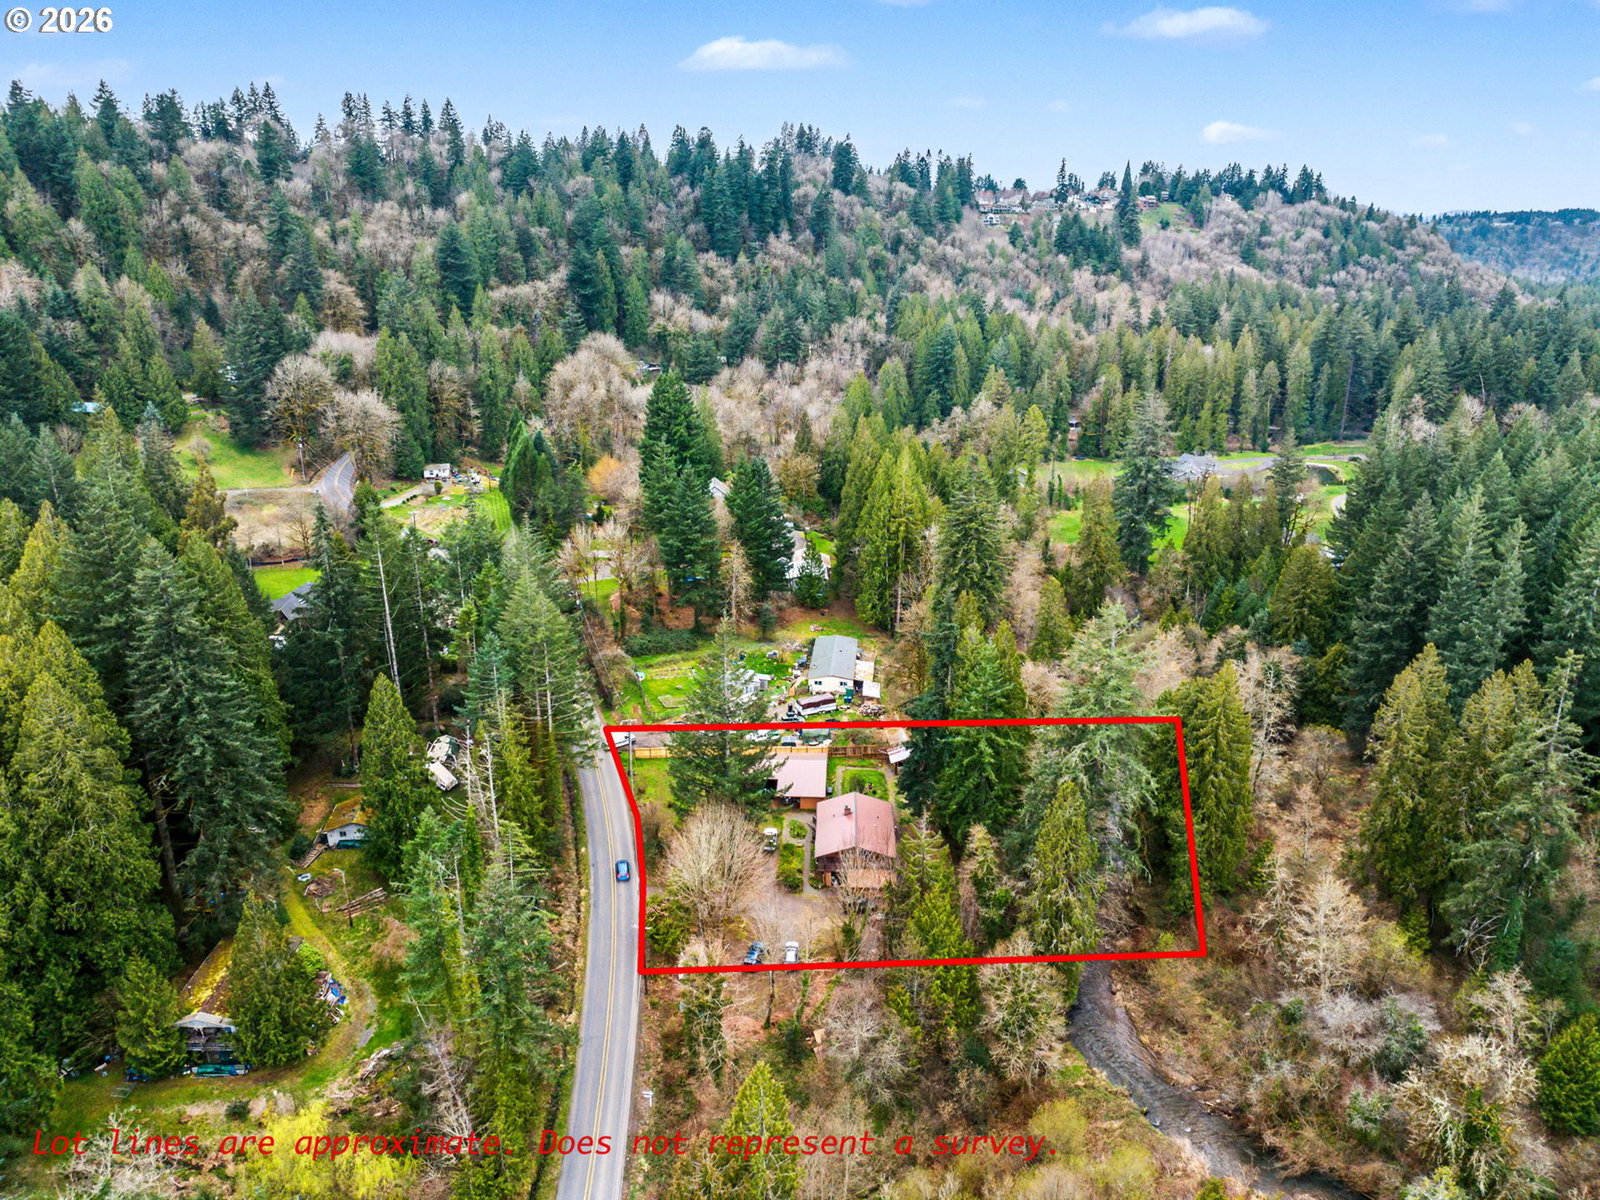
Just 3 minutes from downtown Sandy and only 30 minutes to Government Camp, this daylight ranch offers an incredible combination of location, privacy, and potential. Large windows flood the home with natural light while showcasing peaceful views of Cedar Creek, complete with private creek access right from your backyard.The flexible floor plan features a spacious basement with its own exterior entrance, making it ideal for multi-generational living, guests, or additional living space. A two-story shop with attached carport provides plenty of room for hobbies, storage, projects, or recreational gear.With two neighboring parcels also available for purchase, opportunities like this are hard to find. Whether you're dreaming of a family compound, investment opportunity, or simply a home with room to grow, this property offers endless possibilities. With solid bones, a desirable setting, and a price designed to attract attention, this is one you won't want to let slip away.Come see the potential for yourself before it's gone!
/u.realgeeks.media/mal-seitz/200x200_MAL_&_SEITZ_LOGO_2008_FOR_BUSINESS_CARDS.jpg)
Additional Information
- Tax Amount
- $3,517
- Year Built
- 1971
- High School
- Sandy
- Elementary School
- Sandy
- Middle School
- Cedar Ridge
- Fireplaces Total
- 1
- Garage Spaces
- 1
- Garage Type
- Carport
- Acres
- 1.02
- Living Area
- 1,904
- Stories
- 2
- Subdivision
- FIRWOOD NEIGHBORS
- Property Type
- Single Family Residence
- Terms
- Cash, Conventional, FHA, USDA Loan, VA Loan
- Master Bedroom Level
- Lower
- Cooling Description
- None
- Fireplace Description
- Wood Burning
- Fuel Description
- Electricity
- Heating Description
- Baseboard, Wood Stove
- Hot Water Description
- Electricity
- Exterior Description
- Cedar
- Roof Type
- Composition
- Sewer Description
- Standard Septic
- Style
- Daylight Ranch
- Waterfront Description
- Creek
- View
- Creek/Stream, Trees/Woods
- Parking
- Carport, Off Street
- Waterfront
- Yes
- Parking Description
- Carport, Off Street
- Road Surface
- Paved
- Exterior Features
- Deck, Fenced, Outbuilding, RV Parking, Workshop, Yard
- Interior Features
- Ceiling Fan(s)
- Kitchen Appliances
- Built-in Oven, Cooktop, Dishwasher, Pantry, Range Hood
Mortgage Calculator
Listing courtesy of Berkshire Hathaway HomeServices NW Real Estate.
 The content relating to real estate for sale on this site comes in part from the IDX program of the RMLS of Portland, Oregon. Real Estate listings held by brokerage firms other than this firm are marked with the RMLS logo, and detailed information about these properties include the name of the listing's broker. Listing content is copyright © 2026 RMLS of Portland, Oregon. All information provided is deemed reliable but is not guaranteed and should be independently verified. This content last updated on . Some properties which appear for sale on this web site may subsequently have sold or may no longer be available.