12904 NW 30TH AVE, Vancouver, WA 98685
- $1,399,000
- 5
- BD
- 4
- BA
- 3,671
- SqFt




- List Price
- $1,399,000
- Price Change
- ▼ $51,000 1785913073
- Days on Market
- 151
- Status
- ACTIVE
- MLS#
- 336734407
- Bedrooms
- 5
- Bathrooms
- 4
- Partial Bathrooms
- 1
- Living Area
- 3,671
- Lot Size
- 10, 000 to 14, 999 SqFt
- Region
- Vancouver: N Felida
Property Description
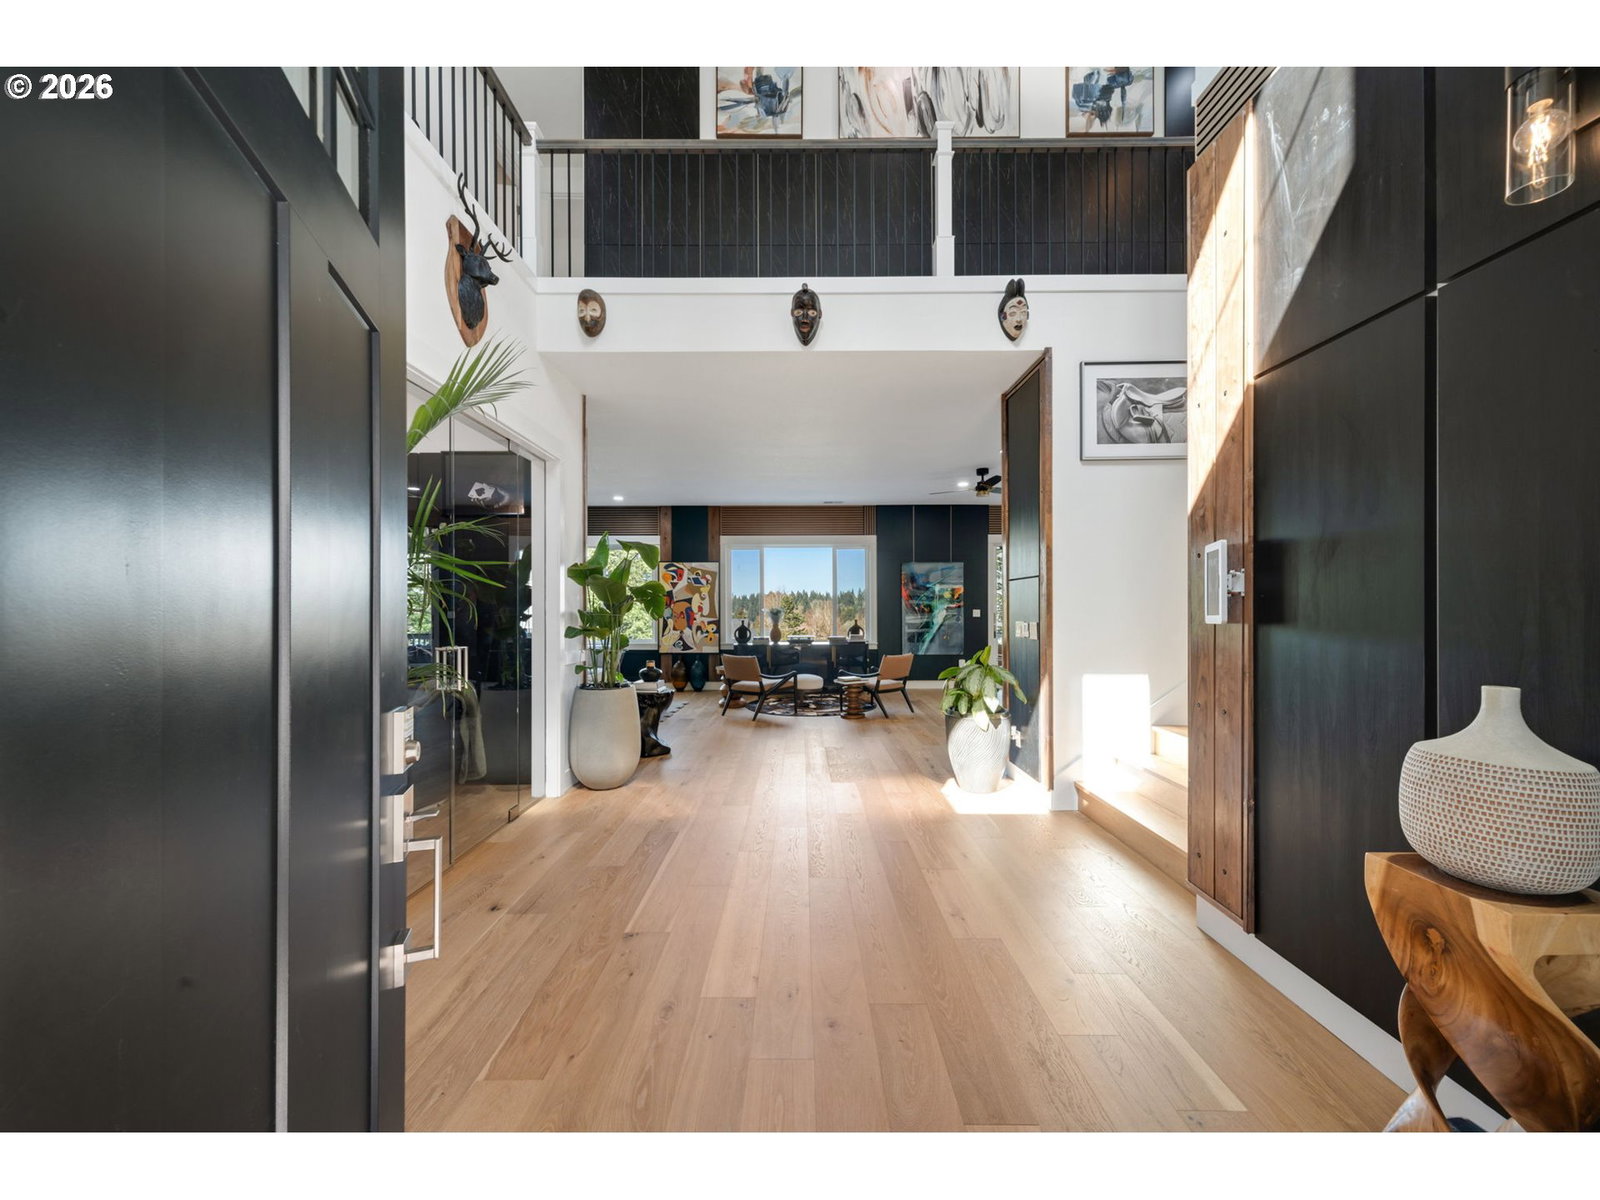
Innovative Elegance Meets Cutting-Edge Technology- Discover a rare blend of modern sophistication & sustainable innovation in this exceptional residence, powered by an advanced TESLA energy ecosystem for intelligent, self-sustaining living. With its own private, tree-lined driveway, the setback entry creates instant exclusivity. Inside, a dramatic double-height foyer leads to a professionally designed living space enhanced by bespoke acoustic paneling for refined ambience. The fully reimagined chef’s kitchen features elite appliances, including a Miele 48” dual-fuel range, Wolf 1500 CFM ventilation, & 107-bottle Sub-Zero wine storage – paired with custom glass pendants & a striking backsplash for elevated style. Two expansive outdoor areas crafted from stone & timber offer year-round entertaining with a built-in BBQ, outdoor fireplace, & lush outlooks across more than 150 trees and plantings. Large sliders create seamless indoor-outdoor flow, complemented by a 13-speaker Sonos system with E-wall audio. With five bedrooms & five modern bathrooms, accommodation is generous and serene. The luxurious primary suite includes a spacious walk-in closet & a beautifully appointed ensuite with a king-sized shower, floor-to-ceiling tiles, & a freestanding tub. The home’s TESLA system with 29 solar panels, dual Powerwalls, with Cybertruck and Model Y PowerShare integration, delivers whole-home backup, bidirectional energy flow, & cutting-edge efficiency. Located close to Salmon Creek Trail & minutes from Vancouver Lake, the home offers abundant recreation & an easy 18-minute commute to the city center. A standout opportunity to secure one of the Pacific Northwest’s most innovative luxury homes.
/u.realgeeks.media/mal-seitz/200x200_MAL_&_SEITZ_LOGO_2008_FOR_BUSINESS_CARDS.jpg)
Additional Information
- Tax Amount
- $10,405
- Year Built
- 2022
- High School
- Skyview
- Elementary School
- Felida
- Middle School
- Jefferson
- Fireplaces Total
- 2
- Garage Spaces
- 3
- Garage Type
- Attached
- Hoa Fee
- $80
- Hoa Payment Freq
- Monthly
- Acres
- 0.24
- Living Area
- 3,671
- Stories
- 2
- Property Type
- Single Family Residence
- Terms
- Cash, Conventional, VA Loan
- Accessibility Features
- Garage on Main, Main Floor Bedroom w/Bath, Natural Lighting, Parking, Walk-in Shower
- Master Bedroom Level
- Upper
- Cooling Description
- Central Air
- Fireplace Description
- Gas
- Fuel Description
- Electricity, Gas
- Heating Description
- Forced Air - 95+%
- Hot Water Description
- Electricity, Gas
- Exterior Description
- Board & Batten Siding, Cement Siding
- Roof Type
- Composition
- Sewer Description
- Public Sewer
- Style
- 2 Story
- View
- Territorial
- Parking
- Driveway
- Security Or Entry
- Security System Owned
- Parking Description
- Driveway
- Covenants/Restrictions
- Yes
- Road Surface
- Paved
- Exterior Features
- Built-in Barbecue, Covered Patio, Fenced, Outdoor Fireplace, Patio, RV Parking, RV/Boat Storage, Sprinkler, Yard
- Interior Features
- Garage Door Opener, Granite, Hardwood Floors, Quartz, Soaking Tub, Vaulted Ceiling(s), Wall to Wall Carpet
- Kitchen Appliances
- Built-in Oven, Built-in Range, Built-in Refrigerator, Dishwasher, Disposal, ENERGY STAR Qualified Appliances, Free-Standing Gas Range, Gas Appliances, Granite, Island, Marble, Microwave, Pantry, Pot Filler, Range Hood, Stainless Steel Appliance(s), Wine Cooler
Mortgage Calculator
Listing courtesy of Keller Williams Realty.
 The content relating to real estate for sale on this site comes in part from the IDX program of the RMLS of Portland, Oregon. Real Estate listings held by brokerage firms other than this firm are marked with the RMLS logo, and detailed information about these properties include the name of the listing's broker. Listing content is copyright © 2026 RMLS of Portland, Oregon. All information provided is deemed reliable but is not guaranteed and should be independently verified. This content last updated on . Some properties which appear for sale on this web site may subsequently have sold or may no longer be available.