1696 SE 26TH DR, Gresham, OR 97080
- $1,000,000
- 4
- BD
- 3
- BA
- 4,545
- SqFt


- List Price
- $1,000,000
- Days on Market
- 149
- Status
- ACTIVE
- MLS#
- 296372669
- Bedrooms
- 4
- Bathrooms
- 3
- Partial Bathrooms
- 1
- Living Area
- 4,545
- Lot Size
- 15, 000 to 19, 999 SqFt
- Region
- Gresham, Sandy, Troutdale, Corbett
Property Description
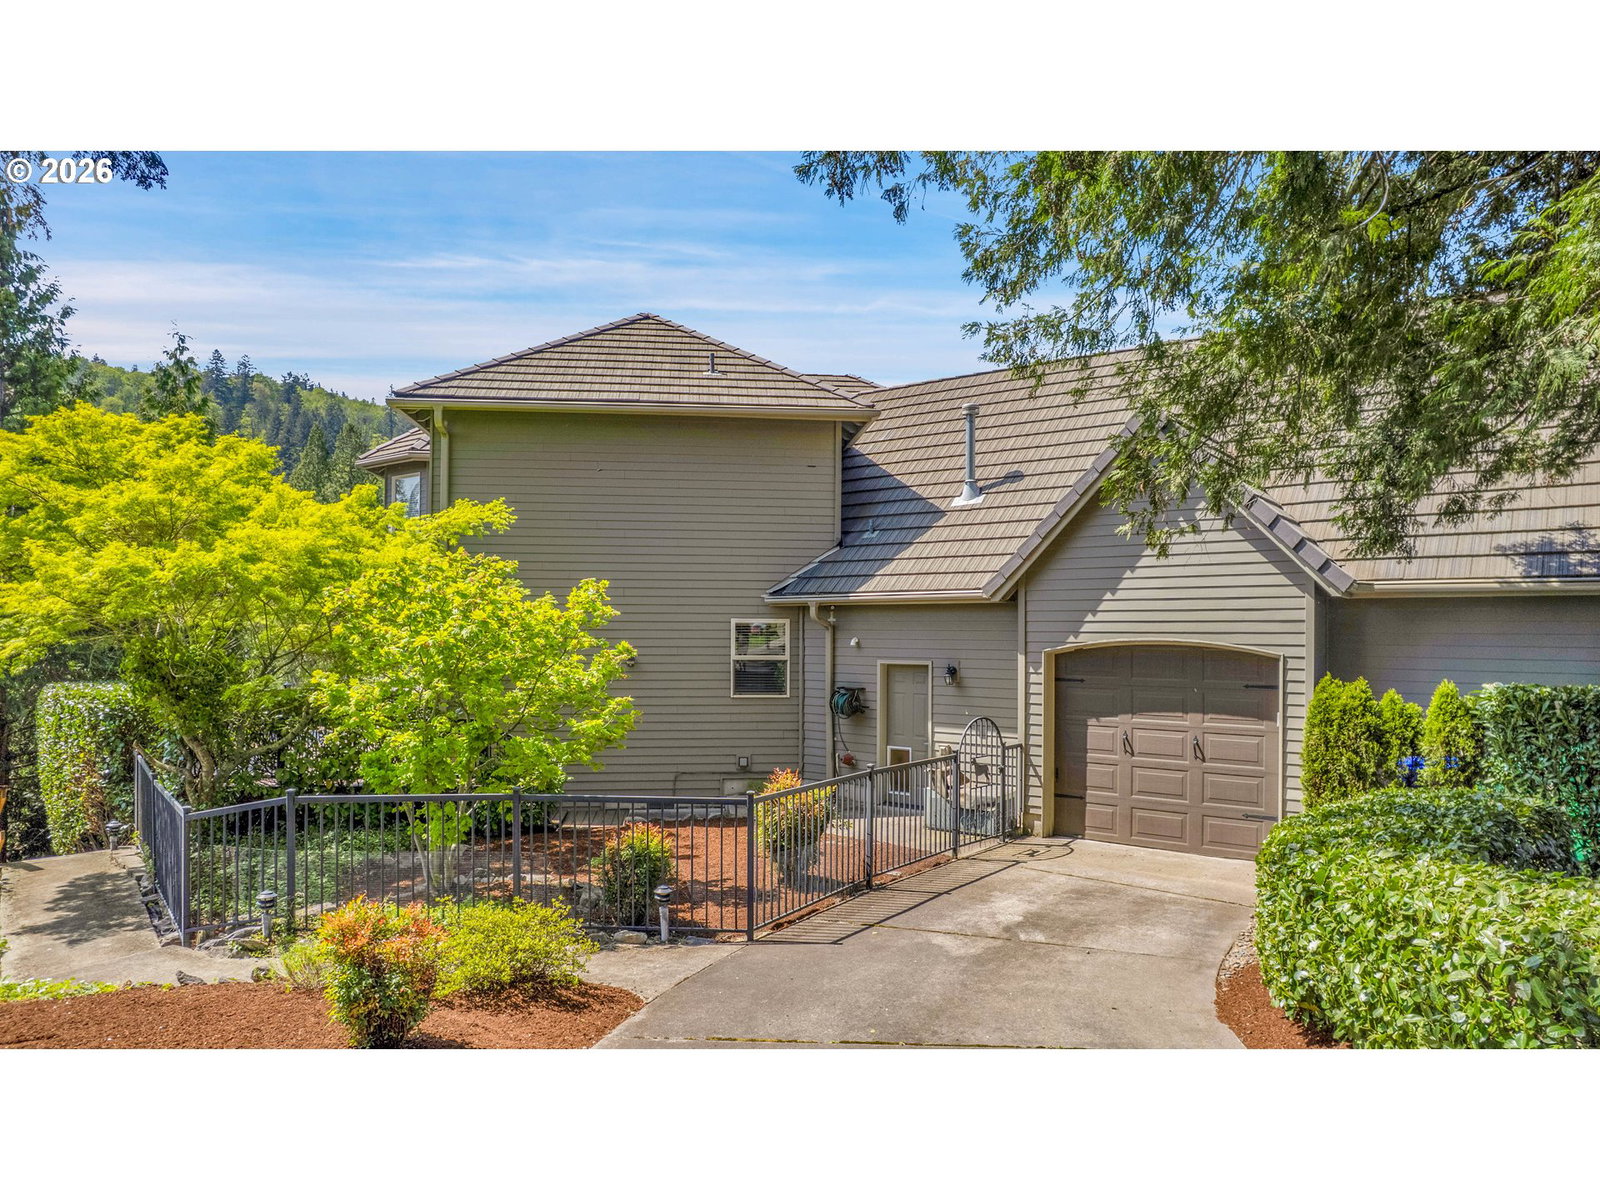
Experience the perfect blend of luxury and functionality in this stunning 4-bedroom, 3.1 bathroom contemporary home, offering 4,445 sq ft of meticulously designed living space. Nestled on a generous 0.41-acre lot, this stunning property breathtaking panoramic views of Cedar Lake, visible from nearly every window. The home features a fully equipped basement ADU, complete with its own kitchen, washer/dryer, and private entrance—ideal for multigenerational living, rental income, or guest accommodations. Upstairs, a massive bonus space above the garage awaits your personal touch. Bring your vision—create extra bedrooms, a media room, home gym, or an inspiring workspace. Three-car garage with dual-door center bay allowing convenient pull-through access to the backyard or rear driveway. Located in the sought-after Cedar Lake neighborhood, residents enjoy easy access to the scenic Springwater Trail, perfect for walking and biking. The community is known for its welcoming atmosphere, well-kept properties, and proximity to shopping, dining, and schools. This exceptional property is the ultimate combination of elegant design and everyday comfort, perfect for those who appreciate style, space, and versatility, all with a view.
/u.realgeeks.media/mal-seitz/200x200_MAL_&_SEITZ_LOGO_2008_FOR_BUSINESS_CARDS.jpg)
Additional Information
- Tax Amount
- $13,648
- Year Built
- 1996
- High School
- Gresham
- Elementary School
- East Gresham
- Middle School
- Dexter McCarty
- Fireplaces Total
- 2
- Garage Spaces
- 3
- Garage Type
- Attached, Extra Deep, Oversized
- Hoa Fee
- $390
- Hoa Payment Freq
- Annually
- Acres
- 0.41
- Living Area
- 4,545
- Stories
- 3
- Property Type
- Single Family Residence
- Terms
- Cash, Conventional
- Master Bedroom Level
- Upper
- Cooling Description
- Central Air
- Fireplace Description
- Gas
- Fuel Description
- Electricity, Gas
- Heating Description
- Forced Air
- Hot Water Description
- Gas
- Exterior Description
- Brick, Cement Siding
- Roof Type
- Tile
- Sewer Description
- Public Sewer
- Style
- 2 Story, Custom Style
- View
- Lake, Territorial, Trees/Woods
- Parking
- Driveway
- Security Or Entry
- Security Lights
- Parking Description
- Driveway
- Covenants/Restrictions
- Yes
- Road Surface
- Paved
- Exterior Features
- Deck, Patio, Sprinkler, Yard
- Interior Features
- Central Vacuum, Garage Door Opener, Hardwood Floors, High Ceilings, Laundry, Separate Living Quarters/Apartment/Aux Living Unit, Soaking Tub, Wall to Wall Carpet
- Kitchen Appliances
- Cooktop, Dishwasher, Disposal, Double Oven, Down Draft, Free-Standing Refrigerator, Gas Appliances, Island, Microwave, Pantry, Stainless Steel Appliance(s)
Mortgage Calculator
Listing courtesy of KOR Realty.
 The content relating to real estate for sale on this site comes in part from the IDX program of the RMLS of Portland, Oregon. Real Estate listings held by brokerage firms other than this firm are marked with the RMLS logo, and detailed information about these properties include the name of the listing's broker. Listing content is copyright © 2026 RMLS of Portland, Oregon. All information provided is deemed reliable but is not guaranteed and should be independently verified. This content last updated on . Some properties which appear for sale on this web site may subsequently have sold or may no longer be available.