640 SE 40TH TER, Gresham, OR 97080
- $689,000
- 2
- BD
- 2
- BA
- 2,617
- SqFt






- List Price
- $689,000
- Price Change
- ▼ $10,000 1781810131
- Days on Market
- 123
- Status
- ACTIVE
- MLS#
- 272454282
- Bedrooms
- 2
- Bathrooms
- 2
- Partial Bathrooms
- 1
- Living Area
- 2,617
- Lot Size
- 7, 000 to 9, 999 SqFt
- Region
- Gresham, Sandy, Troutdale, Corbett
Property Description
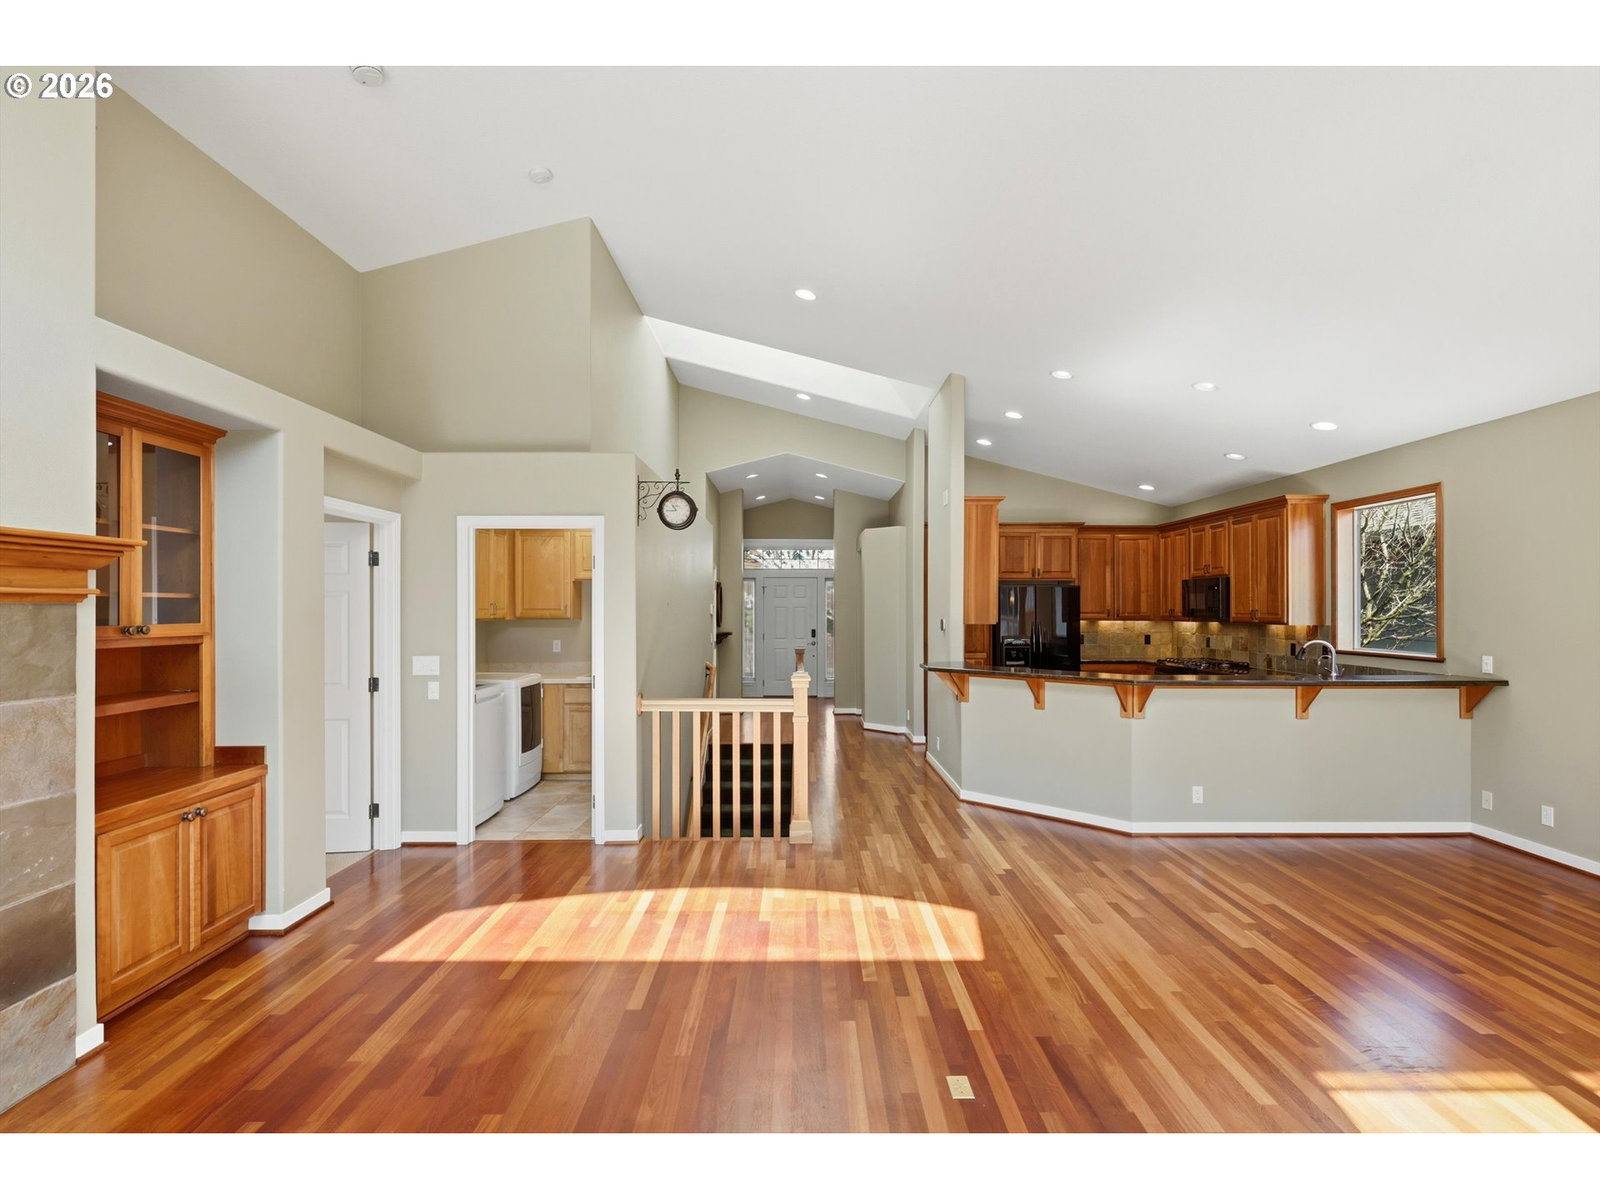
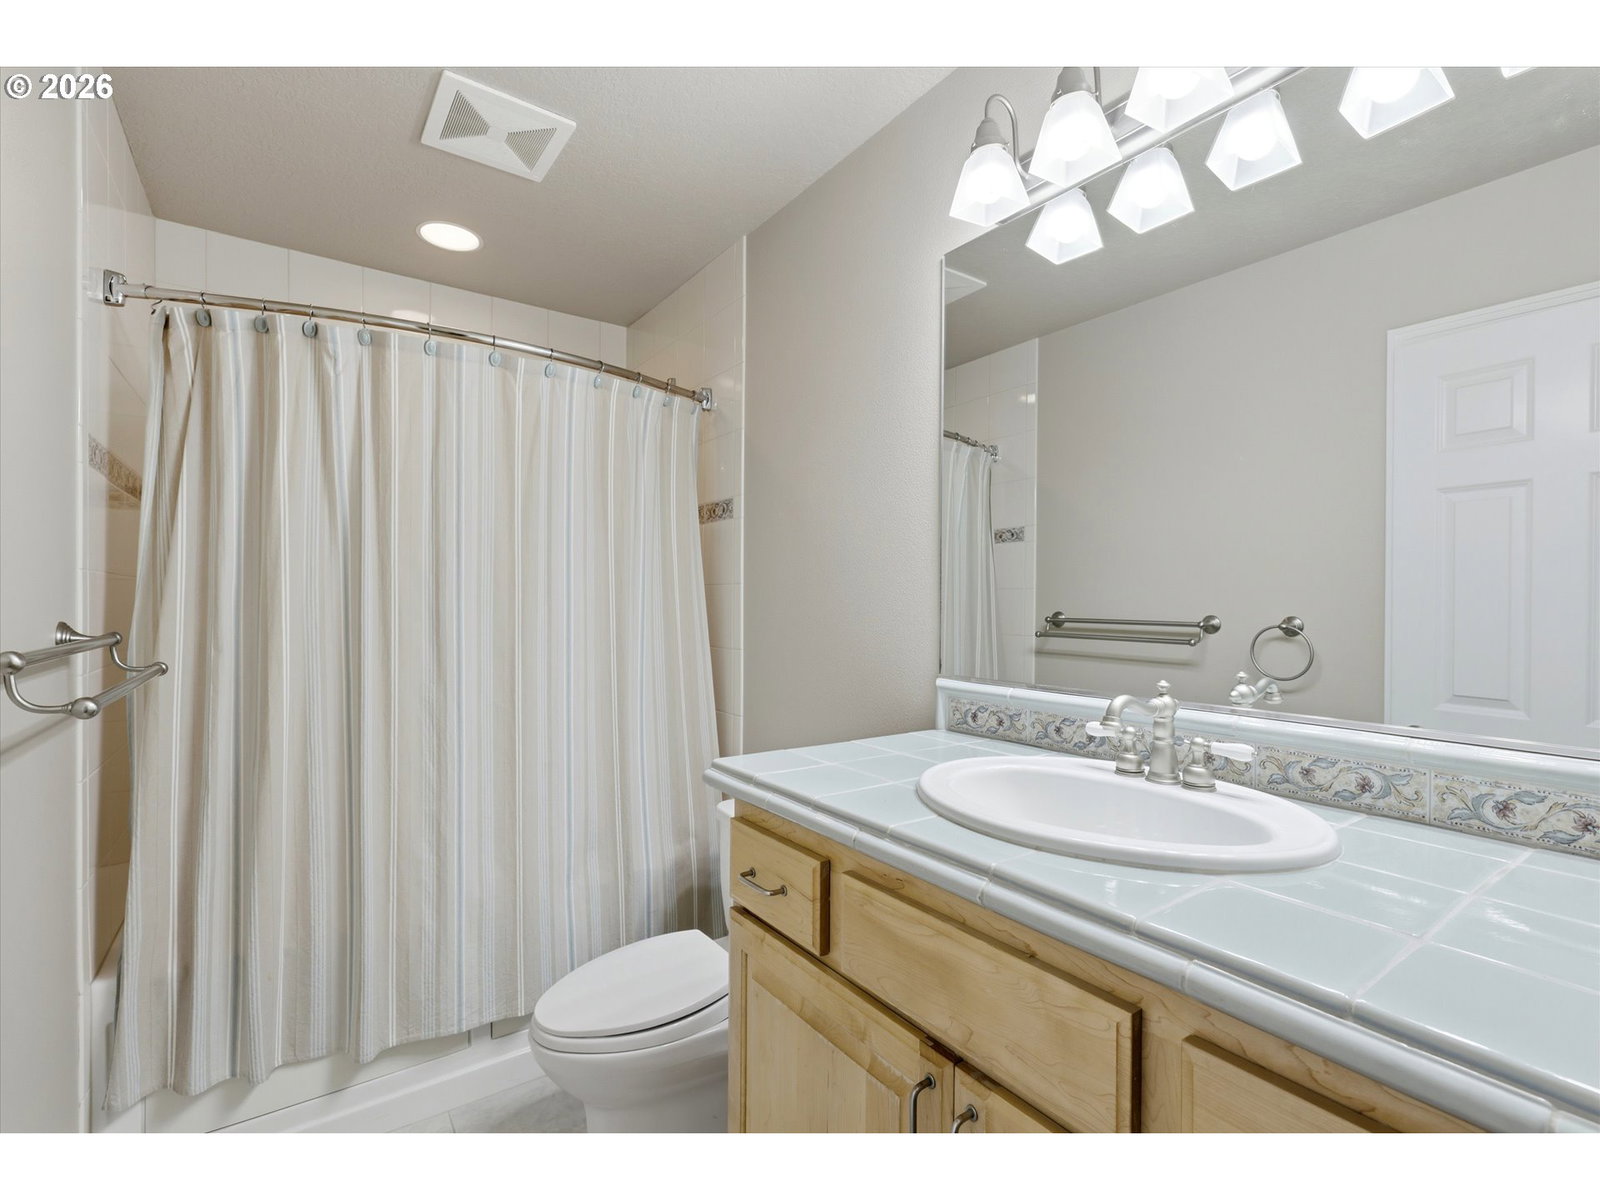
Experience resort-style living in this gorgeous Villa, which boasts its prime location right on the 1st fairway on the esteemed Persimmon Golf Course. This season offers an ideal opportunity to utilize the updated and expansive rear deck, perfect for enjoying the scenic views of the golf course. The thoughtfully designed, spacious floor plan features a den, soaring ceilings, a gourmet kitchen complete with granite countertops and modern appliances. The greatroom features: hardwood flooring, a welcoming fireplace, a primary suite on the main level, and a dedicated laundry area. The lower level is fully appointed with a generously sized family room, an additional bedroom, a full bathroom featuring a jetted tub, ample storage, and a bonus room. This specific residence is unique as the only villa with an extra-wide garage, providing additional space for convenience or storage. Equipped with Solar panels (that saved just over $1000 annually on electric bills) and a great savings on your electricity bill!! Golf and social memberships are sold separately. Call today for more information or your personal tour!
/u.realgeeks.media/mal-seitz/200x200_MAL_&_SEITZ_LOGO_2008_FOR_BUSINESS_CARDS.jpg)
Additional Information
- Tax Amount
- $8,663
- Year Built
- 2003
- High School
- Gresham
- Elementary School
- Hogan Cedars
- Middle School
- Dexter McCarty
- Fireplaces Total
- 1
- Garage Spaces
- 2
- Garage Type
- Attached, Oversized
- Hoa Fee
- $1,018
- Hoa Payment Freq
- Annually
- Acres
- 0.16
- Living Area
- 2,617
- Stories
- 2
- Property Type
- Single Family Residence
- Terms
- Cash, Conventional, FHA, VA Loan
- Accessibility Features
- Built-in Lighting, Garage on Main, Main Floor Bedroom w/Bath, Natural Lighting, Walk-in Shower
- Master Bedroom Level
- Main
- Cooling Description
- Central Air
- Fireplace Description
- Gas
- Fuel Description
- Electricity, Gas
- Heating Description
- Forced Air, Radiant
- Hot Water Description
- Gas
- Exterior Description
- Cedar, Shingle Siding
- Roof Type
- Composition
- Sewer Description
- Public Sewer
- Style
- Craftsman, Daylight Ranch
- View
- Golf Course, Mountain(s), Trees/Woods
- Parking
- Driveway, On Street
- Parking Description
- Driveway, On Street
- Covenants/Restrictions
- Yes
- Road Surface
- Paved
- Exterior Features
- Covered Patio, Deck, Sprinkler
- Interior Features
- Central Vacuum, Garage Door Opener, Granite, Hardwood Floors, High Speed Internet, Jetted Tub, Laundry, Tile Floor, Wall to Wall Carpet
- Kitchen Appliances
- Convection Oven, Dishwasher, Disposal, Granite, Instant Hot Water, Microwave
Mortgage Calculator
Listing courtesy of Keller Williams Realty Portland Elite.
 The content relating to real estate for sale on this site comes in part from the IDX program of the RMLS of Portland, Oregon. Real Estate listings held by brokerage firms other than this firm are marked with the RMLS logo, and detailed information about these properties include the name of the listing's broker. Listing content is copyright © 2026 RMLS of Portland, Oregon. All information provided is deemed reliable but is not guaranteed and should be independently verified. This content last updated on . Some properties which appear for sale on this web site may subsequently have sold or may no longer be available.