6375 SW DAWN ST, Lake Oswego, OR 97035
- $1,299,000
- 3
- BD
- 3
- BA
- 2,080
- SqFt






- List Price
- $1,299,000
- Price Change
- ▼ $50,000 1784606145
- Days on Market
- 32
- Status
- ACTIVE
- MLS#
- 262194073
- Bedrooms
- 3
- Bathrooms
- 3
- Partial Bathrooms
- 1
- Living Area
- 2,080
- Lot Size
- 10, 000 to 14, 999 SqFt
- Region
- Lake Oswego, West Linn
Property Description
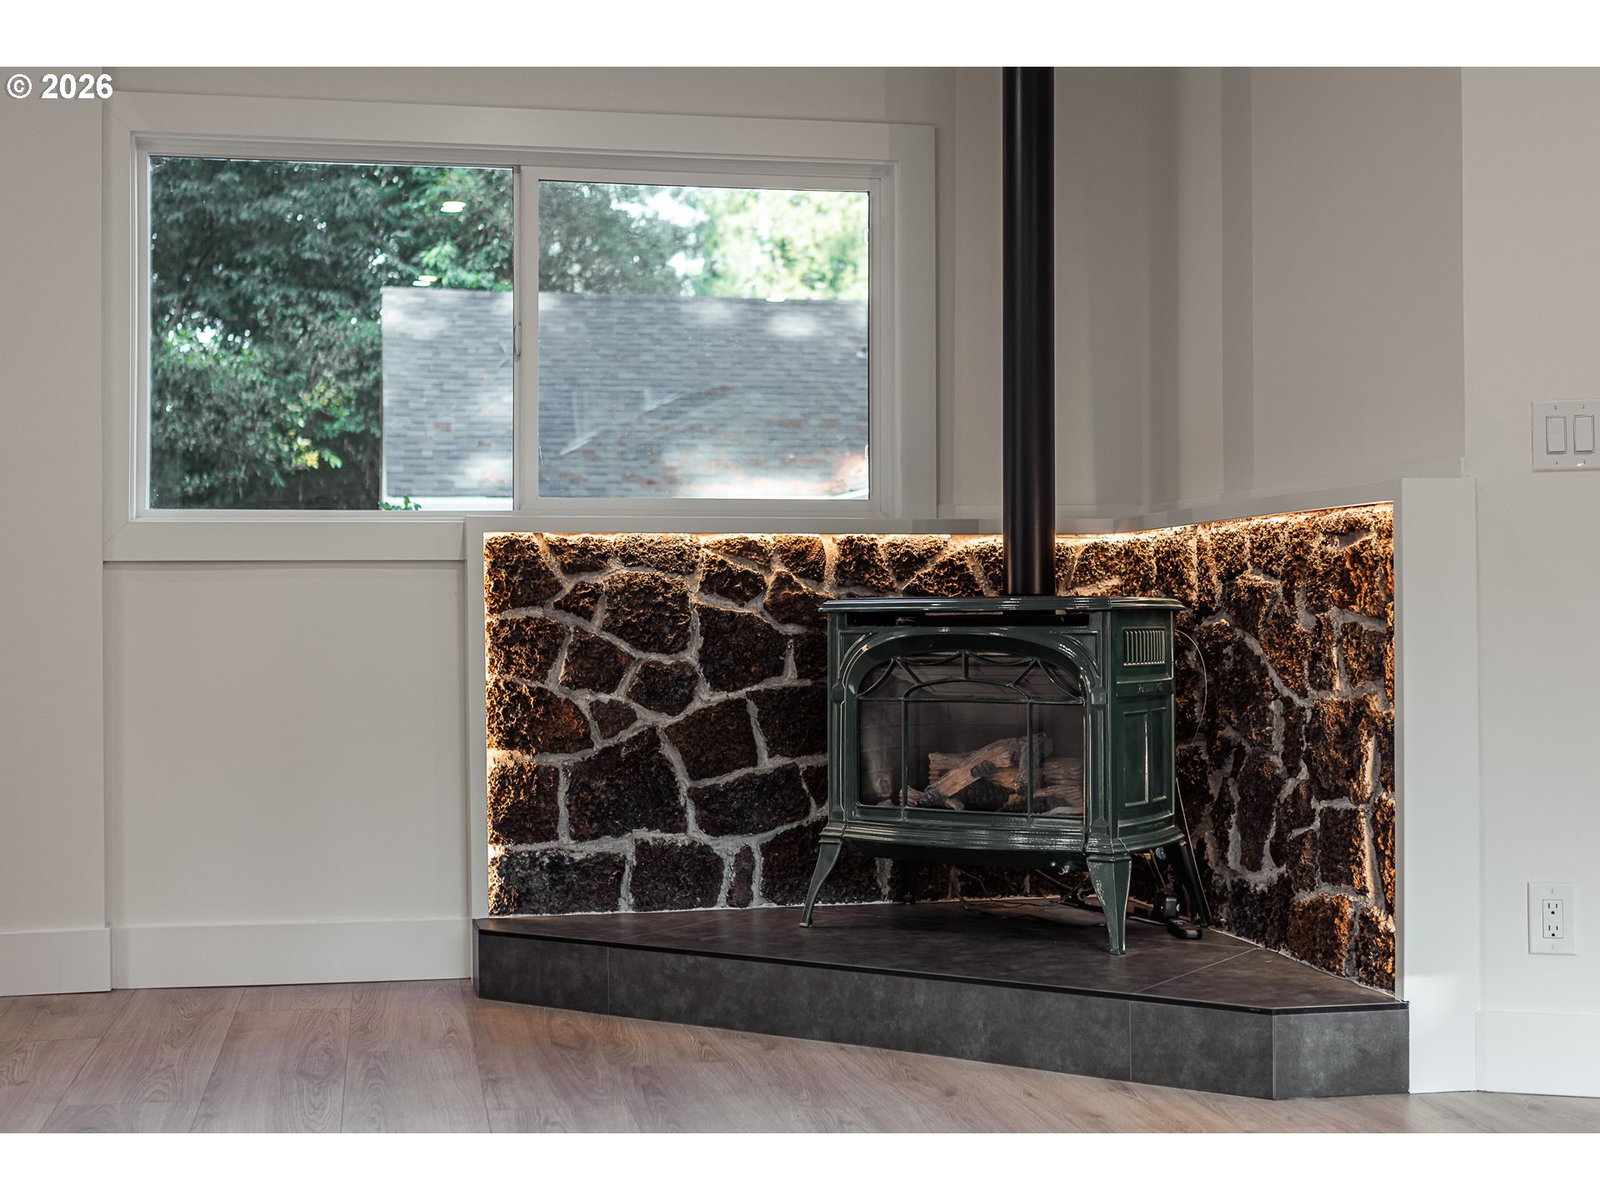
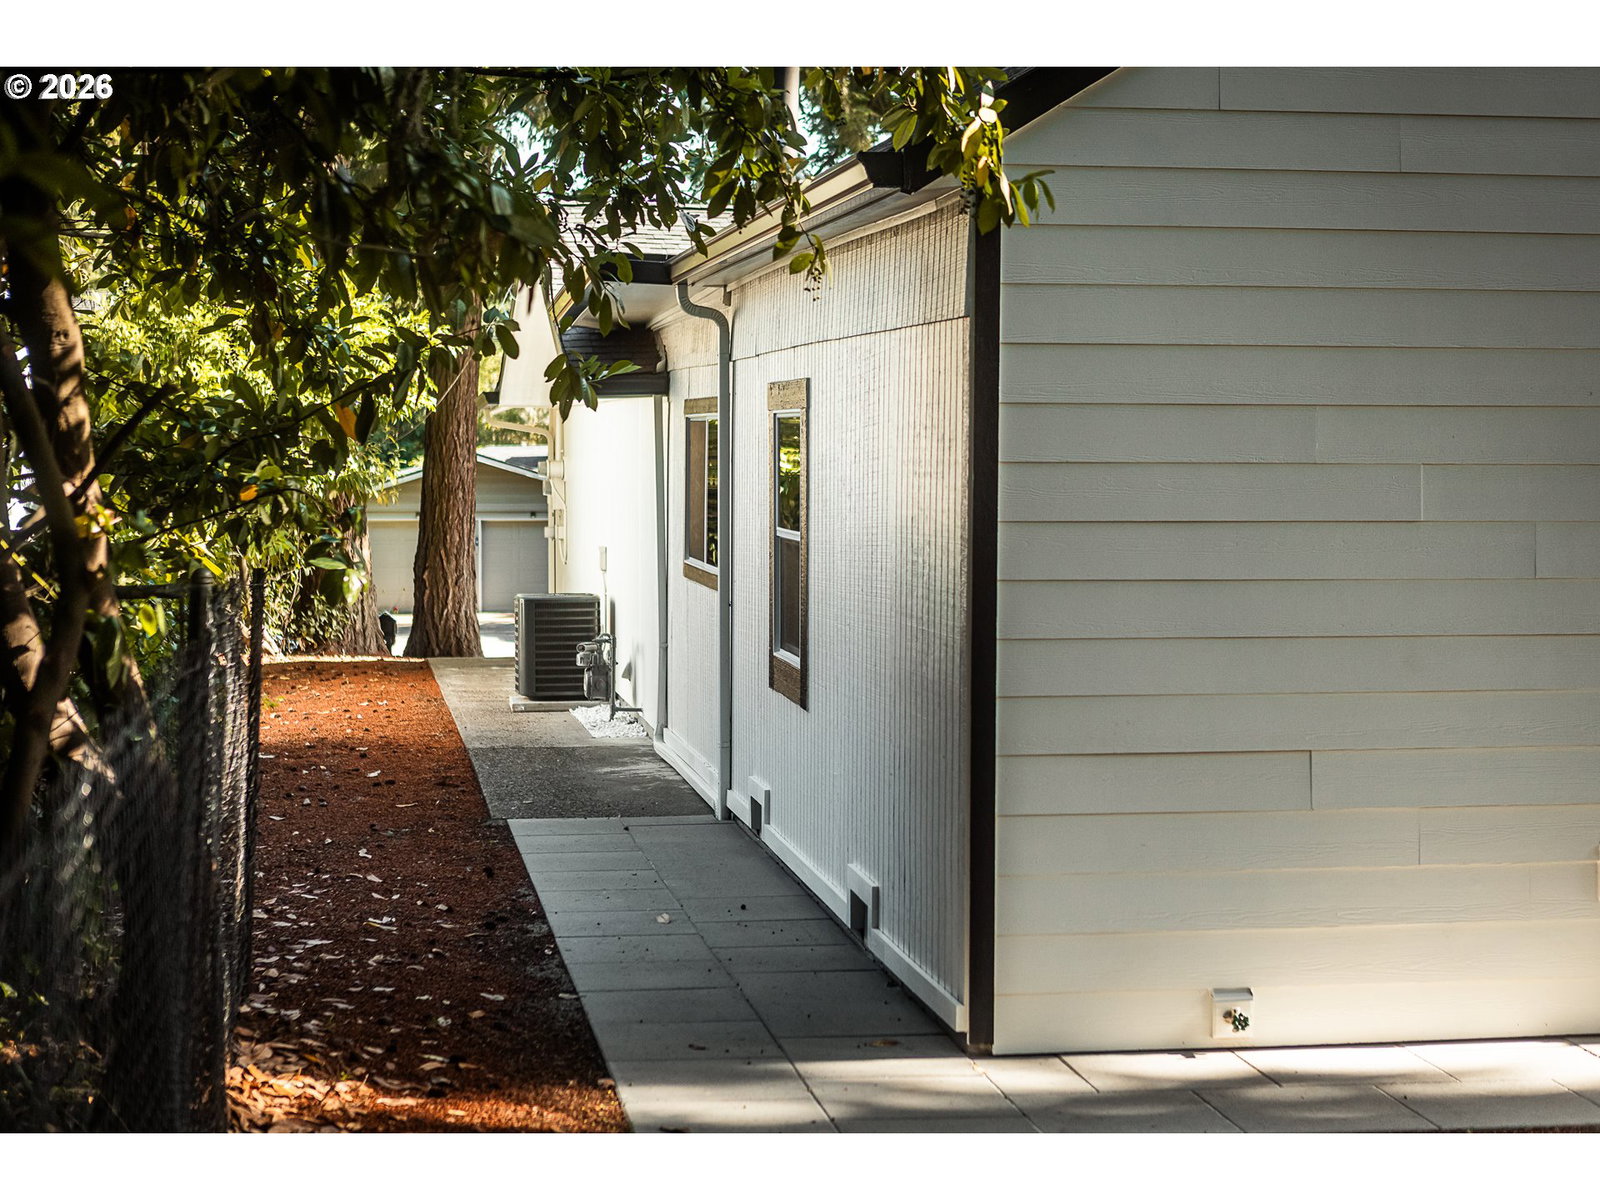
Beautifully remodeled home in the heart of Lake Oswego, located within top-rated schools! This stunning 3-bedroom + ADU,3,5 baths home sits on a spacious quarter-acre lot and has been thoughtfully updated with high-end finishes throughout. Welcoming entrance with a charming pergola, a long driveway offering abundant parking, and a spacious backyard with room to enjoy.The inviting living room welcomes you with an electric fireplace, creating the perfect gathering space. The designer kitchen is a chef's dream, featuring gorgeous Taj Mahal quartzite countertops, KitchenAid appliances, a waterfall island, pot filler, and a convenient built-in rollout microwave.Retreat to the luxurious primary suite, where the spa-inspired bathroom showcases floor-to-ceiling tile, heated floors, a double vanity, and tiled baseboards. Throughout the home, you'll find new laminate flooring, custom closet organizers in every closet, fresh interior paint, new baseboards, and a new electrical panel. Additional major updates include a new roof and a gas water heater for added peace of mind.The permitted ADU features its own private entrance, a comfortable living room a classic wood-burning fireplace, a fully equipped kitchen, and an upper-level bedroom that also includes a dedicated workspace area - prefect for remote work or extended stays. Ideal for guests, multigenerational living, or rental income potential. Perfect for multigenerational living or as a potential income-producing rental, this exceptional home combines luxury, functionality, and an unbeatable Lake Oswego location.
/u.realgeeks.media/mal-seitz/200x200_MAL_&_SEITZ_LOGO_2008_FOR_BUSINESS_CARDS.jpg)
Additional Information
- Tax Amount
- $5,378
- Year Built
- 1965
- High School
- Lakeridge
- Elementary School
- River Grove
- Middle School
- Lakeridge
- Fireplaces Total
- 2
- Garage Spaces
- 2
- Garage Type
- Attached
- Acres
- 0.25
- Living Area
- 2,080
- Stories
- 1
- Property Type
- Single Family Residence
- Terms
- Cash, Conventional, FHA, VA Loan
- Master Bedroom Level
- Main
- Cooling Description
- Central Air
- Fireplace Description
- Electric, Gas
- Fuel Description
- Gas
- Heating Description
- Forced Air
- Hot Water Description
- Gas
- Exterior Description
- Hard Concrete Stucco, Stone
- Roof Type
- Shingle
- Sewer Description
- Septic Tank
- Style
- 1 Story, Loft
- Parking
- Driveway, On Street
- Parking Description
- Driveway, On Street
- Road Surface
- Concrete
- Exterior Features
- Fenced
- Interior Features
- Accessory Dwelling Unit, Garage Door Opener, Laminate Flooring, Laundry, Quartz, Separate Living Quarters/Apartment/Aux Living Unit, Soaking Tub, Tile Floor
- Kitchen Appliances
- Dishwasher, Island, Microwave, Pot Filler, Quartz, Range Hood, Stainless Steel Appliance(s)
Mortgage Calculator
Listing courtesy of MORE Realty.
 The content relating to real estate for sale on this site comes in part from the IDX program of the RMLS of Portland, Oregon. Real Estate listings held by brokerage firms other than this firm are marked with the RMLS logo, and detailed information about these properties include the name of the listing's broker. Listing content is copyright © 2026 RMLS of Portland, Oregon. All information provided is deemed reliable but is not guaranteed and should be independently verified. This content last updated on . Some properties which appear for sale on this web site may subsequently have sold or may no longer be available.