7540 BASELINE DR, Mt Hood Prkdl, OR 97041
- $1,550,000
- 3
- BD
- 2
- BA
- 3,210
- SqFt




- List Price
- $1,550,000
- Price Change
- ▼ $25,000 1784320957
- Days on Market
- 916
- Status
- ACTIVE
- MLS#
- 24329114
- Bedrooms
- 3
- Bathrooms
- 2
- Partial Bathrooms
- 1
- Living Area
- 3,210
- Lot Size
- 5 to 6.99 Acres
- Region
- Hood River Co: Parkdale/Mt Hood
Property Description
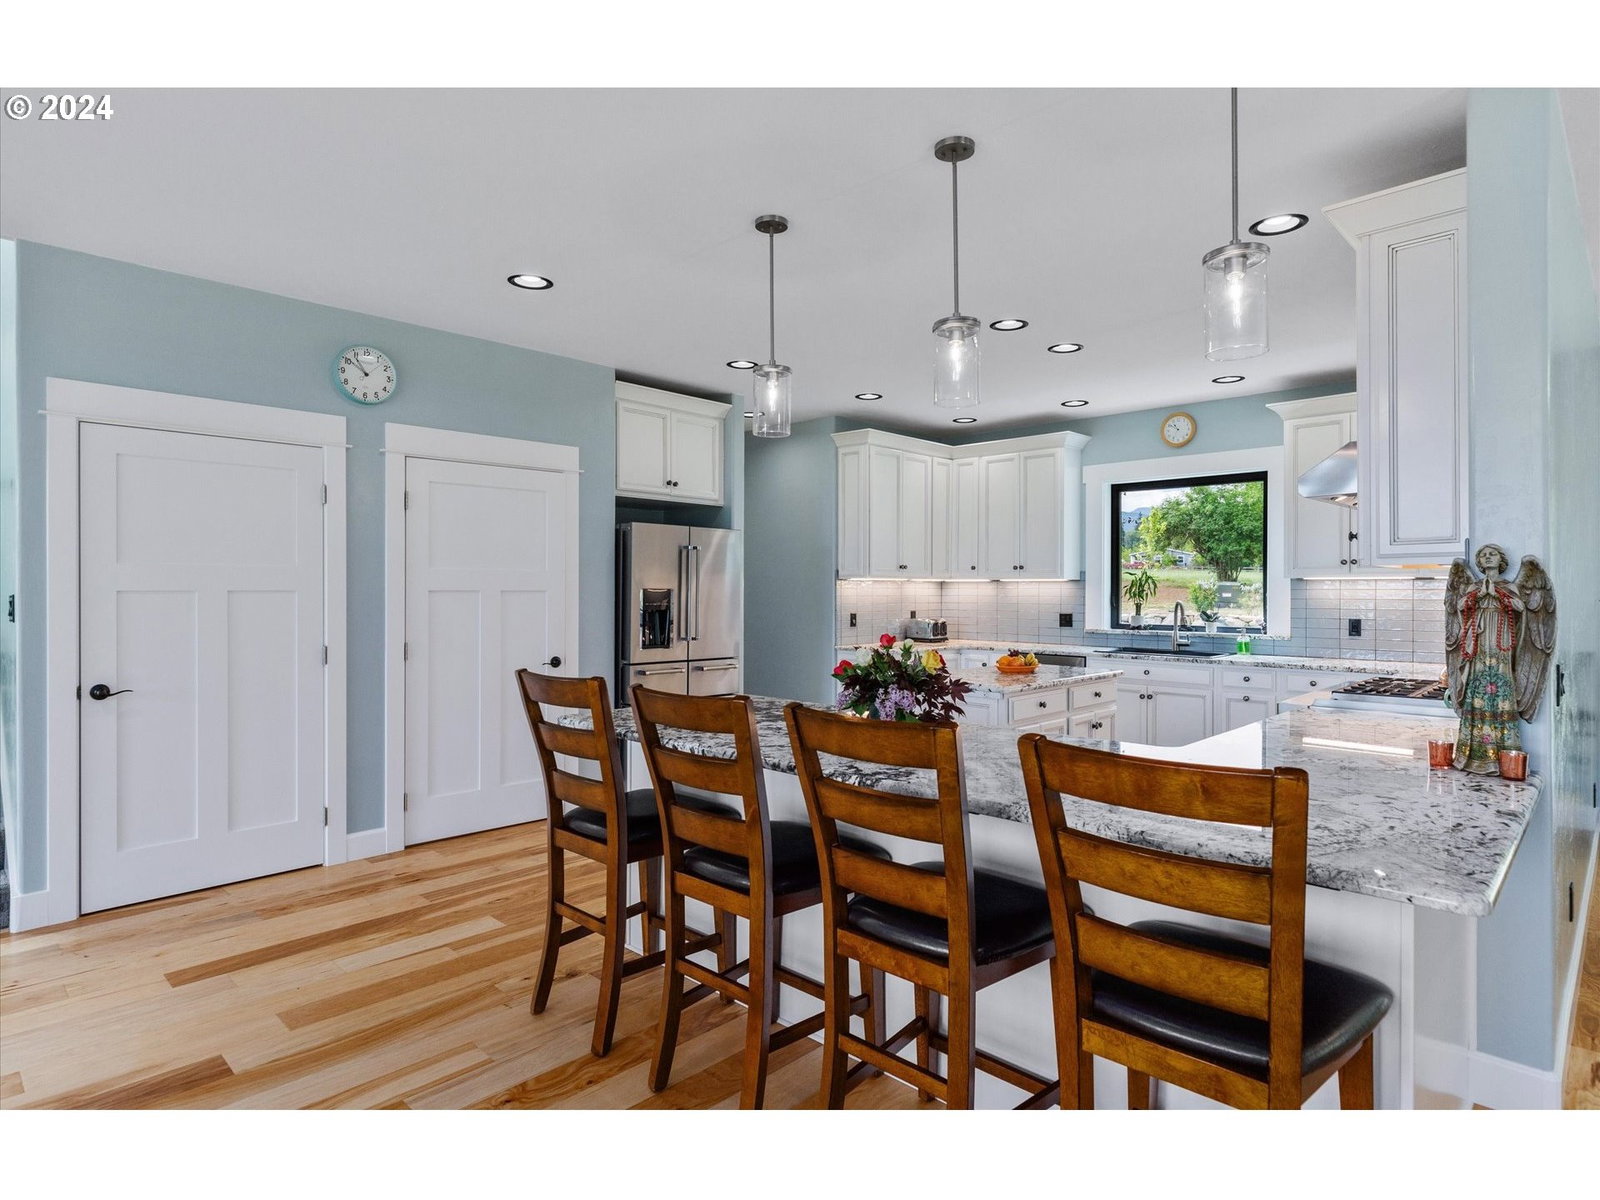
Perched in Parkdale's upper valley, this meticulously crafted farmhouse offers a serene escape on 5.16 acres of pristine land with captivating views of majestic Mt. Adams. Wake up to the breathtaking sight of Mt. Adams, creating a picturesque backdrop for daily inspiration. With a year-round babbling creek flowing through the property, surrounded by lush greenery and towering trees, this sanctuary provides a tranquil oasis away from the hustle and bustle of life. Boasting 3 bedrooms, 2.5 bathrooms, and a built-in office, the residence is meticulously designed for comfortable living amidst nature's beauty. The open floor plan features an expansive living room with large picture windows, seamlessly connecting indoors with the awe-inspiring outdoors. Enjoy outdoor entertainment on the wrap-around covered porch, ideal for gatherings or simply savoring the tranquil surroundings while listening to the creek and sounds of nature. The property also includes detached guest quarters with potential as a creative space or studio. With farmer's irrigation, irrigated pastures, and country drip-irrigated landscaping, this property epitomizes idyllic country living, offering a slice of paradise with majestic Mt Views and peaceful living.
/u.realgeeks.media/mal-seitz/200x200_MAL_&_SEITZ_LOGO_2008_FOR_BUSINESS_CARDS.jpg)
Additional Information
- Tax Amount
- $7,553
- Year Built
- 2020
- High School
- Hood River Vall
- Elementary School
- Parkdale
- Middle School
- Wy East
- Fireplaces Total
- 1
- Garage Spaces
- 2
- Garage Type
- Attached, Oversized
- Acres
- 5.16
- Living Area
- 3,210
- Stories
- 2
- Property Type
- Single Family Residence
- Terms
- Cash, Conventional
- Accessibility Features
- Garage on Main, Ground Level, Natural Lighting, Parking, Utility Room On Main
- Master Bedroom Level
- Upper
- Cooling Description
- Heat Pump
- Fireplace Description
- Pellet Stove
- Fuel Description
- Electricity, Propane
- Heating Description
- Forced Air, Heat Pump
- Hot Water Description
- Electricity
- Exterior Description
- T-111 Siding
- Roof Type
- Composition
- Sewer Description
- Septic Tank
- Style
- Custom Style, Farmhouse
- Waterfront Description
- Creek
- View
- Creek/Stream, Territorial, Valley
- Parking
- Driveway, RV Access/Parking
- Waterfront
- Yes
- Security Or Entry
- None
- Parking Description
- Driveway, RV Access/Parking
- Road Surface
- Paved
- Exterior Features
- Covered Patio, Garden, Guest Quarters, Outbuilding, Patio, Porch, RV Parking, RV/Boat Storage, Sprinkler, Water Feature, Workshop, Yard
- Interior Features
- Ceiling Fan(s), Garage Door Opener, Granite, Hardwood Floors, High Ceilings, Laundry, Soaking Tub, Sprinkler, Wall to Wall Carpet, Washer/Dryer, Wood Floors
- Kitchen Appliances
- Convection Oven, Dishwasher, Disposal, ENERGY STAR Qualified Appliances, Free-Standing Gas Range, Free-Standing Range, Free-Standing Refrigerator, Gas Appliances, Granite, Island, Pantry, Stainless Steel Appliance(s)
Mortgage Calculator
Listing courtesy of Don Nunamaker.
 The content relating to real estate for sale on this site comes in part from the IDX program of the RMLS of Portland, Oregon. Real Estate listings held by brokerage firms other than this firm are marked with the RMLS logo, and detailed information about these properties include the name of the listing's broker. Listing content is copyright © 2026 RMLS of Portland, Oregon. All information provided is deemed reliable but is not guaranteed and should be independently verified. This content last updated on . Some properties which appear for sale on this web site may subsequently have sold or may no longer be available.