11825 NE LAUREN LN, Newberg, OR 97132
- $1,525,000
- 4
- BD
- 3
- BA
- 4,739
- SqFt




- List Price
- $1,525,000
- Days on Market
- 71
- Status
- ACTIVE
- MLS#
- 219194633
- Bedrooms
- 4
- Bathrooms
- 3
- Partial Bathrooms
- 1
- Living Area
- 4,739
- Lot Size
- 3 to 4.99 Acres
- Region
- Yamhill County including Willamina
Property Description
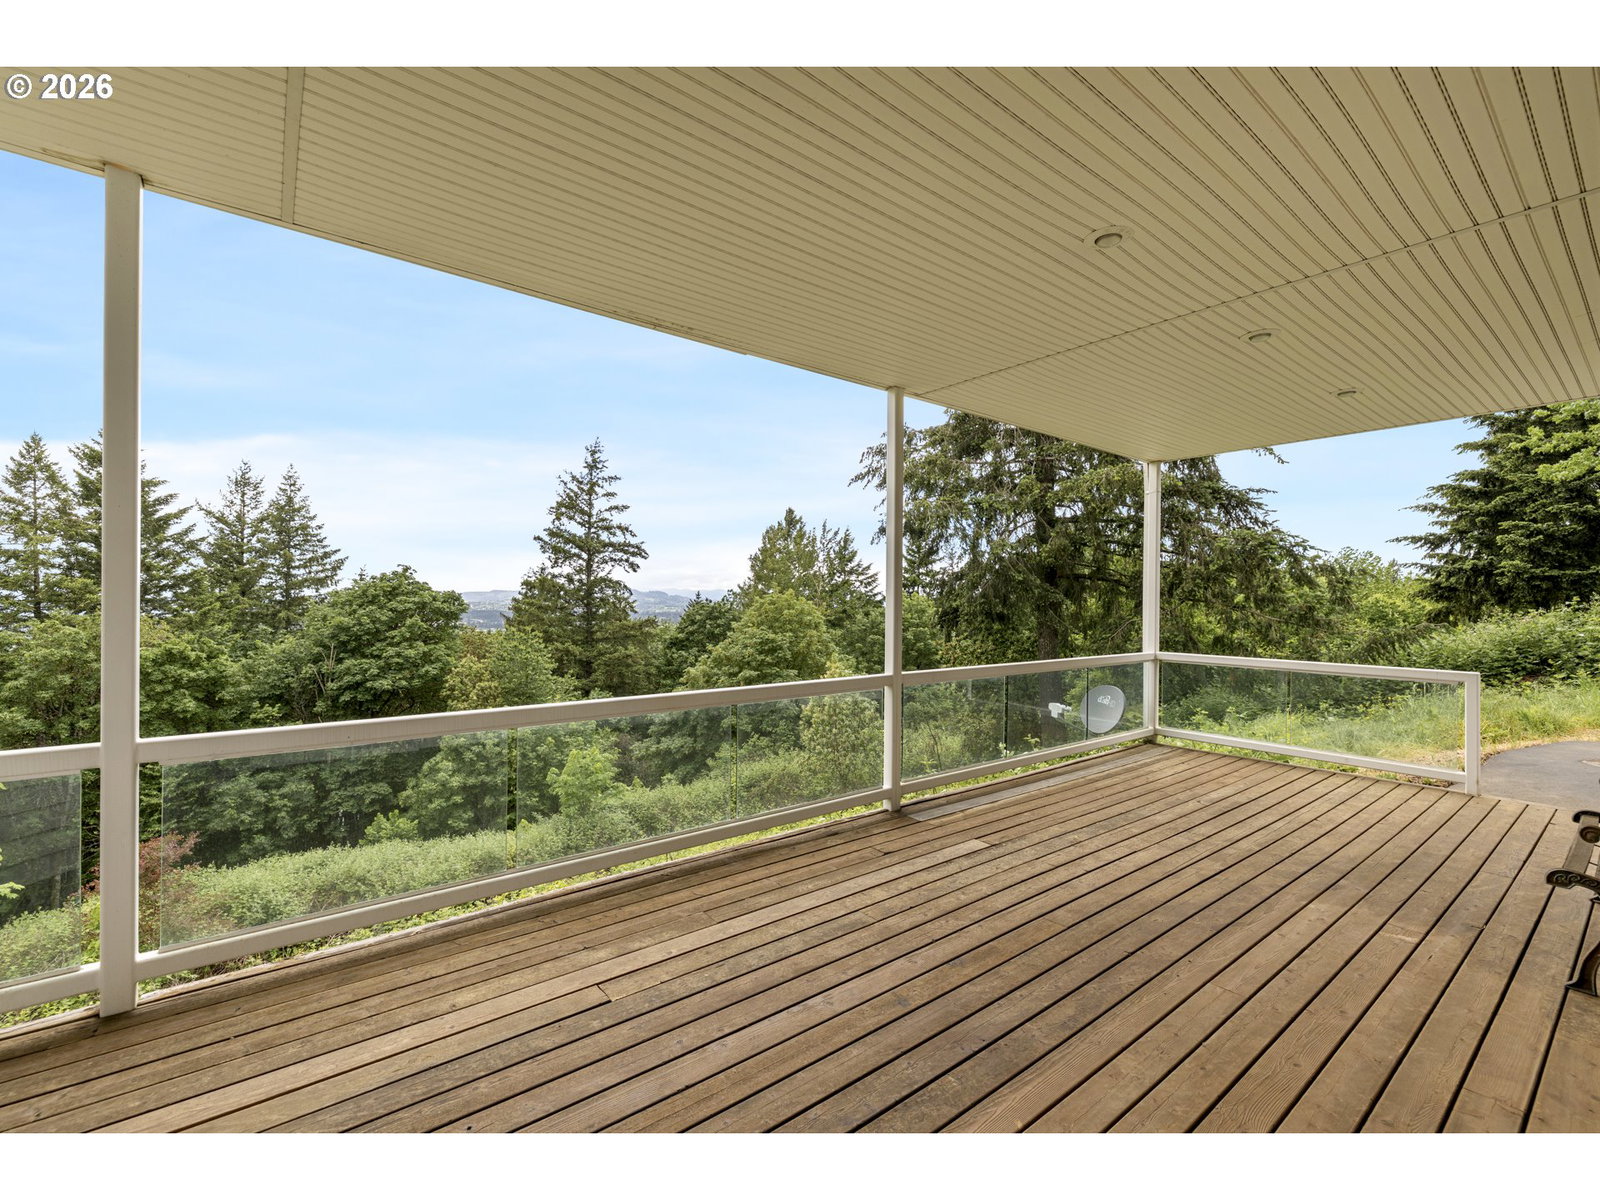
Perched atop Parrett Mountain at approximately 750 ft in elevation, this stunning estate captures sweeping 180 degree views stretching from Chehalem Mountain & downtown Newberg to the Dundee Hills & Coast Range. Designed to embrace its breathtaking surroundings, the home is filled w/natural light, expansive living spaces & unforgettable sunsets. A 61-foot deck spans the main level, creating seamless indoor/outdoor living in the heart of Oregon wine country. Inside, timeless craftsmanship & thoughtful updates blend beautifully throughout. Hardwood floors, vaulted ceilings, wainscoting, & custom details create a warm yet refined atmosphere. The library offers a sophisticated retreat w/French doors, built in cherry cabinetry & a vintage light fixture from a historic Portland hotel. The remodeled kitchen features quartzite countertops, marble backsplash, high end GE Café appliances, GE Monogram fridge, Bosch ultra quiet dishwasher, custom cabinetry w/pull outs & a large island w/seating. Upstairs, the spacious primary suite offers stunning views, a soaking tub, dual sinks & generous walk-in closet. The lower level expands the home's versatility with over 1,000 sq ft of finished living space complete with a built-in entertainment center, full bar, beverage refrigerator, dishwasher, & direct access to a sprawling cedar deck. An additional flex room offers potential for a 5th bedroom or home gym. Extensive unfinished storage & shop space not included in sq ft includes a workbench, cabinets, utility sink, water softener, wood storage rack & exterior access to the lower driveway. Additional highlights include dual furnaces & air conditioners, whole house natural gas generator, fire suppression sprinklers, Milgard windows, Rainbird irrigation, extra deep 3 car garage, terraced perennial gardens, tranquil ponds & a gazebo tucked at the edge of the lawn. Blending comfort, craftsmanship & panoramic scenery, this remarkable home delivers a truly special wine country lifestyle.
/u.realgeeks.media/mal-seitz/200x200_MAL_&_SEITZ_LOGO_2008_FOR_BUSINESS_CARDS.jpg)
Additional Information
- Tax Amount
- $12,342
- Year Built
- 1991
- High School
- Newberg
- Elementary School
- Mabel Rush
- Middle School
- Mountain View
- Fireplaces Total
- 2
- Garage Spaces
- 3
- Garage Type
- Attached, Converted
- Acres
- 3.33
- Living Area
- 4,739
- Stories
- 3
- Property Type
- Single Family Residence
- Terms
- Cash, Conventional
- Master Bedroom Level
- Upper
- Cooling Description
- Central Air
- Fireplace Description
- Insert, Stove, Wood Burning
- Fuel Description
- Gas, Wood Burning
- Heating Description
- ENERGY STAR Qualified Equipment, Forced Air - 90%
- Hot Water Description
- ENERGY STAR Qualified Equipment, Gas
- Exterior Description
- Brick, Vinyl Siding
- Roof Type
- Tile
- Sewer Description
- Septic Tank
- Style
- Traditional
- View
- Mountain(s), Territorial, Valley
- Parking
- Driveway, On Street
- Parking Description
- Driveway, On Street
- Covenants/Restrictions
- Yes
- Road Surface
- Paved
- Exterior Features
- Covered Deck, Deck, Garden, Gas Hookup, Porch, Sprinkler, Water Feature, Yard
- Interior Features
- 3rd Floor, Ceiling Fan(s), Garage Door Opener, Hardwood Floors, High Ceilings, Jetted Tub, Laundry, Marble, Soaking Tub, Tile Floor, Vaulted Ceiling(s), Wainscoting, Wall to Wall Carpet, Washer/Dryer, Water Softener
- Kitchen Appliances
- Built-in Oven, Built-in Range, Built-in Refrigerator, Convection Oven, Cook Island, Dishwasher, Double Oven, Down Draft, ENERGY STAR Qualified Appliances, Free-Standing Gas Range, Free-Standing Refrigerator, Island, Marble, Microwave, Stainless Steel Appliance(s), Trash Compactor
Mortgage Calculator
Listing courtesy of The Kelly Group Real Estate.
 The content relating to real estate for sale on this site comes in part from the IDX program of the RMLS of Portland, Oregon. Real Estate listings held by brokerage firms other than this firm are marked with the RMLS logo, and detailed information about these properties include the name of the listing's broker. Listing content is copyright © 2026 RMLS of Portland, Oregon. All information provided is deemed reliable but is not guaranteed and should be independently verified. This content last updated on . Some properties which appear for sale on this web site may subsequently have sold or may no longer be available.