4895 NE CESAR E CHAVEZ BLVD, Portland, OR 97211
- $1,979,900
- 4,588
- SqFt




- List Price
- $1,979,900
- Days on Market
- 83
- MLS#
- 215034220
- Property Type
- Multifamily
- Sqft. of Residence
- 4,588
- Lot Size
- 3, 000 to 4, 999 SqFt
- Region
- Portland Northeast
- Status
- ACTIVE
Property Description
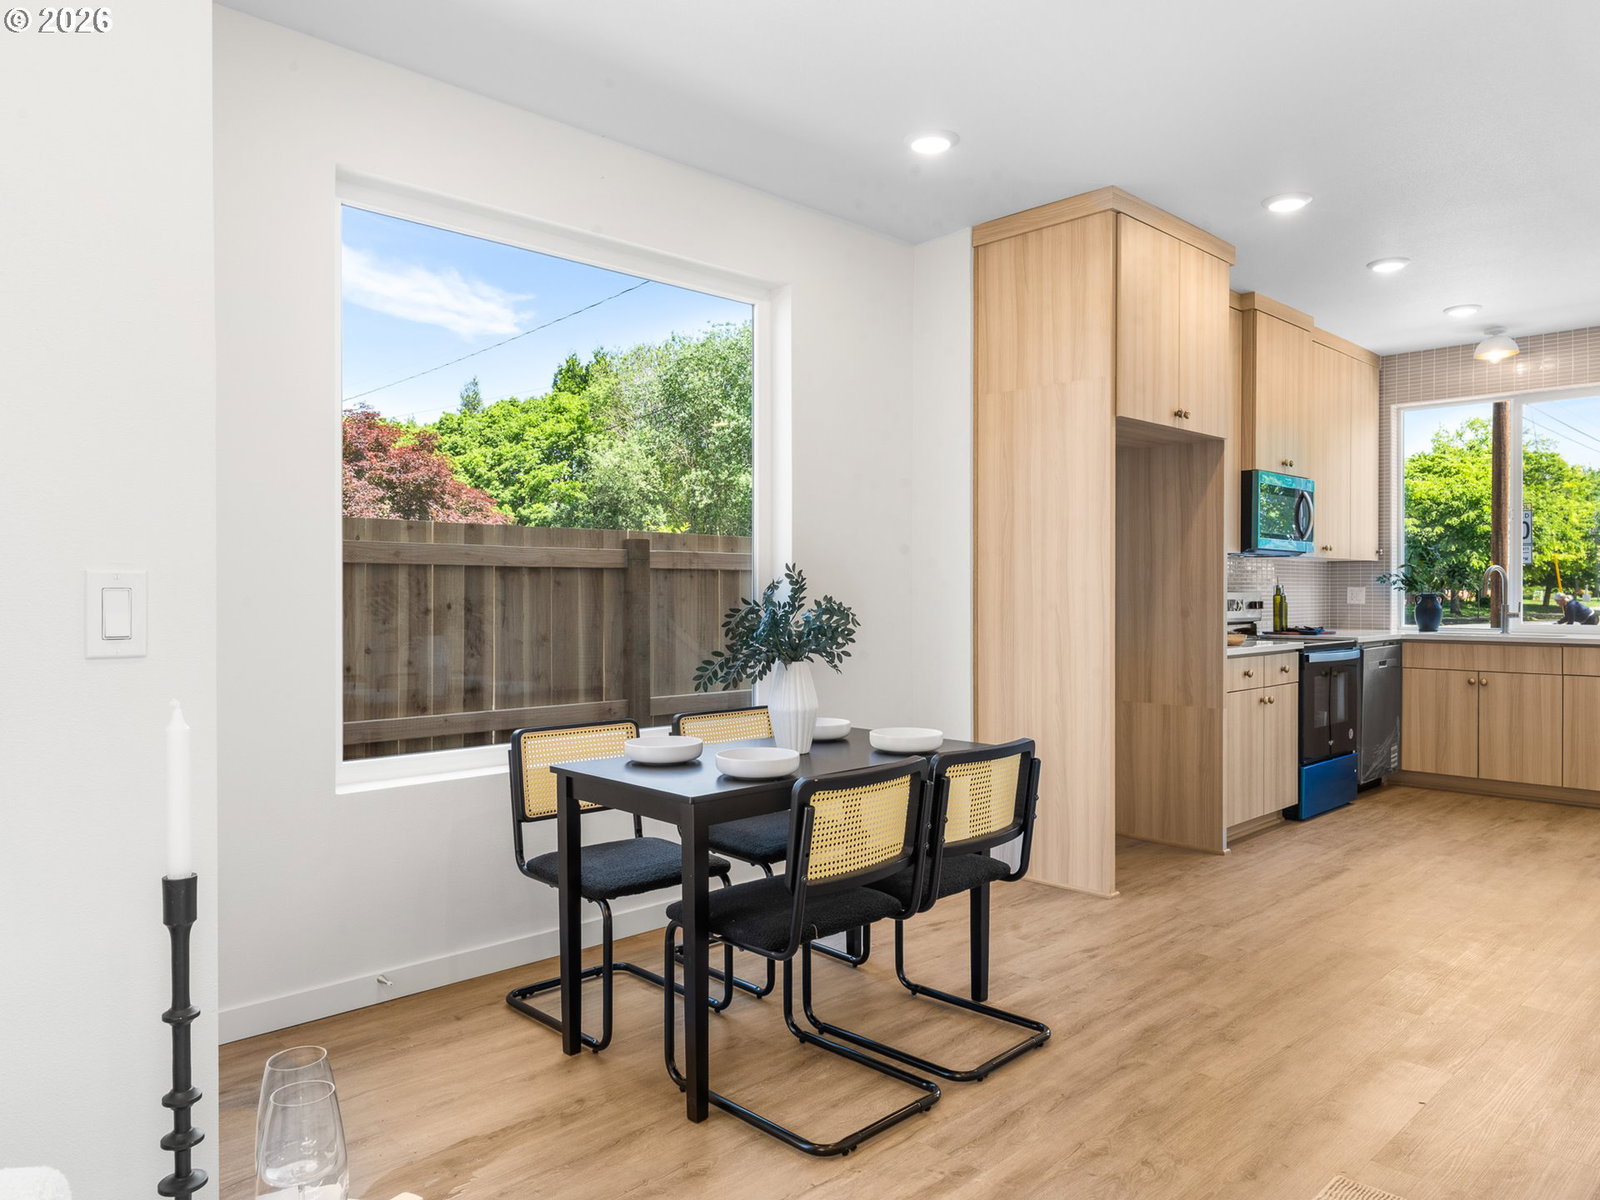
Secure a collection of four newly built detached cottage homes in the heart of Beaumont-Wilshire, offering a rare opportunity to own a thoughtfully designed residential compound in one of NE Portland’s most consistent submarkets. Homes are currently situated on a single tax lot, with a land division in progress to create individual lots; buyer to verify development status and options. Built by a multi year Street of Dreams builder and Builder of the Year award winner by the Home Building Association, this collection delivers a blend of thoughtful design, durability, and strong tenant appeal. The offering includes a balanced unit mix of two 3 bedroom 2.1 bathroom homes and two 2 bedroom 2.1 bathroom homes, each designed with functional layouts that support both livability and rentability. All homes feature open great room style main levels that connect living, dining, and kitchen spaces, paired with brand new stainless steel appliances, solid surface countertops, and a main level half bath. Upper levels are designed for privacy and efficiency, with the 3 bedroom homes offering a primary suite with ensuite bathroom plus an additional full bath, while the 2 bedroom homes feature dual ensuite layouts ideal for roommate or flexible living arrangements, including a front primary suite with a full walk in closet. Laundry space is conveniently located upstairs in each home. Mini split systems provide efficient heating and cooling. Each home also includes both fenced front and back yard space, along with a slider off the dining area that enhances indoor outdoor flow and tenant appeal. Positioned near Beaumont Village with close proximity to Beaumont Market, Pip’s Original Doughnuts, Grand Central Bakery, Amalfi’s, Wilshire Park, and New Seasons Market. A low maintenance, turnkey investment with strong fundamentals and scalable rental potential in a proven location.
/u.realgeeks.media/mal-seitz/200x200_MAL_&_SEITZ_LOGO_2008_FOR_BUSINESS_CARDS.jpg)
Additional Information
- Year Built
- 2026
- High School
- Jefferson
- Elementary School
- Vernon
- Middle School
- Vernon
- Acres
- 0.11
- Living Area
- 4,588
- Stories
- 2
- Subdivision
- BEAUMONT - WILSHIRE
- Lot Size Dimension
- 50x100
- Terms
- Cash, Conventional
- Cooling Description
- Heat Pump, Mini Split
- Fuel Description
- Electricity
- Heating Description
- Mini Split
- Hoa Rent Includes
- None
- Hot Water Description
- Electricity, Tank
- Exterior Description
- Cedar, Cement Siding, Lap Siding
- Roof Type
- Composition
- Sewer Description
- Public Sewer
- View
- Trees/Woods
- Parking
- On Street
- Security Or Entry
- Sidewalk
- Parking Description
- On Street
- Road Surface
- Paved
- Number Of Units Total
- 4
- Unit Type One Baths Total
- 3
- Unit Type One Beds Total
- 2
- Unit Type One Rent
- 2650
- Unit Type One Sq Ft
- 969
- Unit Type One Units Total
- 2
- Unit Type Two Baths Total
- 3
- Unit Type Two Beds Total
- 3
- Unit Type Two Units Total
- 2
Mortgage Calculator
Listing courtesy of Keller Williams Realty Portland Premiere.
 The content relating to real estate for sale on this site comes in part from the IDX program of the RMLS of Portland, Oregon. Real Estate listings held by brokerage firms other than this firm are marked with the RMLS logo, and detailed information about these properties include the name of the listing's broker. Listing content is copyright © 2026 RMLS of Portland, Oregon. All information provided is deemed reliable but is not guaranteed and should be independently verified. This content last updated on . Some properties which appear for sale on this web site may subsequently have sold or may no longer be available.