17526 ABIQUA NE RD, Silverton, OR 97381
- $2,500,000
- 4
- BD
- 3
- BA
- 4,627
- SqFt






- List Price
- $2,500,000
- Days on Market
- 54
- Status
- ACTIVE
- MLS#
- 202322352
- Bedrooms
- 4
- Bathrooms
- 3
- Partial Bathrooms
- 2
- Living Area
- 4,627
- Lot Size
- 1 to 2.99 Acres
- Region
- Marion Co: Except Salem and Keizer
Property Description
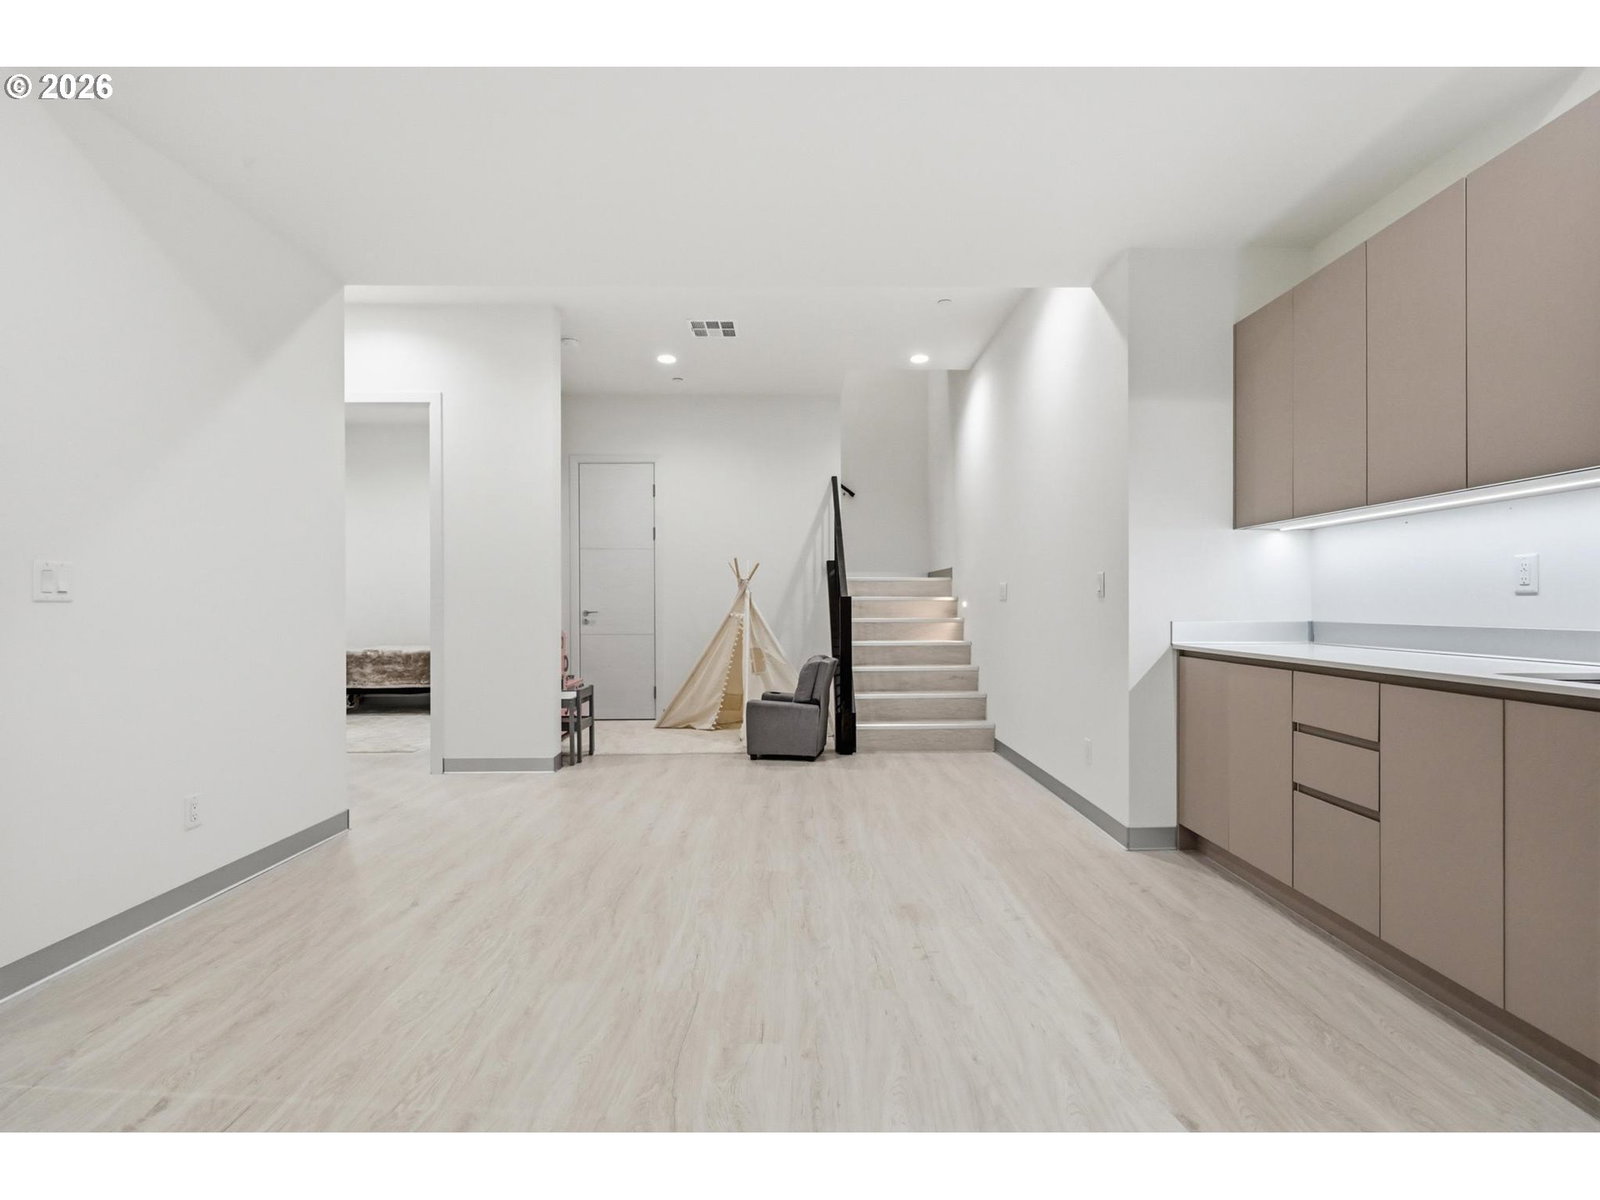
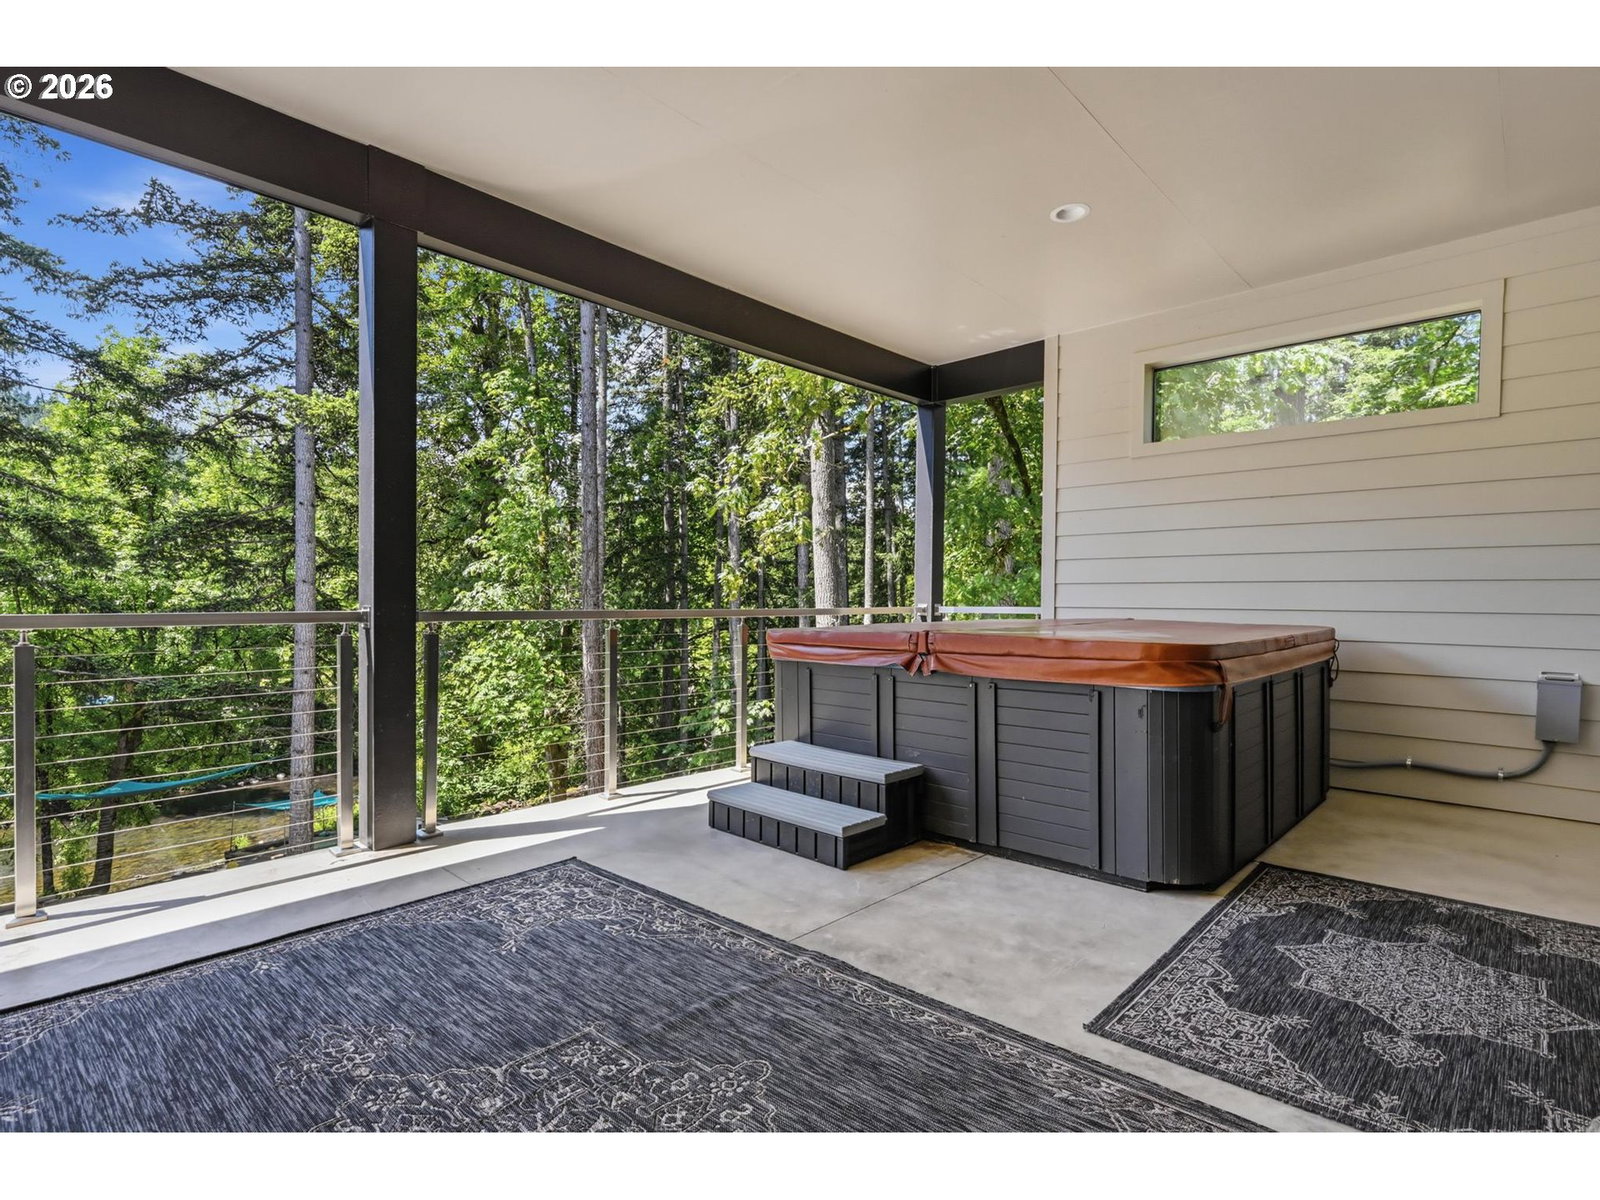
The sound of the Abiqua Creek reaches you before you even open the door. Set on a private riverfront lot in Silverton's wine country, this custom-built modern home is the rare kind of place that earns your attention from every angle.The flat-roof architecture is sharp and deliberate: white panel cladding, dark fascia, black-framed floor-to-ceiling glass, and a connected garage wing that reads like it was drawn in a single confident stroke. From the aerial, you can see exactly what surrounds it: old-growth firs, vineyards rolling across the adjacent hillside, and the creek cutting through the lower property where a shaded fire pit sits at the water's edge.Inside, the great room opens into one of the most functional luxury kitchens you'll find at this price point. The island seats eight, the cabinetry runs ceiling-height with LED cove lighting, and the appliances are restaurant-grade. Light pours in through black-trimmed sliders that connect the main living space to a wide covered deck cantilevered into the tree canopy.The primary suite anchors the main floor with a tray ceiling, direct deck access, and tree-to-sky views through a wall of glass. The lower level adds two more bedrooms, a recreation room, laundry, and a sauna room across 2,093 square feet of finished basement.Vineyard views. Creek frontage. A home built for people who stopped compromising.
/u.realgeeks.media/mal-seitz/200x200_MAL_&_SEITZ_LOGO_2008_FOR_BUSINESS_CARDS.jpg)
Additional Information
- Tax Amount
- $8,629
- Year Built
- 2024
- High School
- Silverton
- Elementary School
- Butte Creek
- Middle School
- Butte Creek
- Fireplaces Total
- 1
- Garage Spaces
- 4
- Garage Type
- Attached, Detached
- Acres
- 1.09
- Living Area
- 4,627
- Stories
- 2
- Property Type
- Single Family Residence
- Terms
- Cash, Conventional
- Accessibility Features
- Garage on Main, Main Floor Bedroom w/Bath
- Master Bedroom Level
- Main
- Cooling Description
- Central Air, Heat Pump
- Fireplace Description
- Gas
- Fuel Description
- Electricity, Propane
- Heating Description
- Forced Air, Heat Pump
- Hot Water Description
- Electricity
- Exterior Description
- Cement Siding, Lap Siding, Panel
- Roof Type
- Flat, Metal
- Sewer Description
- Standard Septic
- Style
- Contemporary, Custom Style
- Waterfront Description
- River Front
- View
- Creek/Stream, Trees/Woods
- Parking
- Driveway
- Waterfront
- Yes
- Parking Description
- Driveway
- Road Surface
- Paved
- Exterior Features
- Covered Patio, Fire Pit, Free-Standing Hot Tub, RV/Boat Storage, Sauna, Second Garage
- Interior Features
- Engineered Hardwood, Garage Door Opener, High Ceilings, High Speed Internet, Laundry, Quartz
- Kitchen Appliances
- Appliance Garage, Built-in Oven, Butler's Pantry, Convection Oven, Cooktop, Dishwasher, Disposal, Double Oven, Free-Standing Refrigerator, Island, Pantry, Quartz, Range Hood
Mortgage Calculator
Listing courtesy of Cascade Hasson Sotheby's International Realty.
 The content relating to real estate for sale on this site comes in part from the IDX program of the RMLS of Portland, Oregon. Real Estate listings held by brokerage firms other than this firm are marked with the RMLS logo, and detailed information about these properties include the name of the listing's broker. Listing content is copyright © 2026 RMLS of Portland, Oregon. All information provided is deemed reliable but is not guaranteed and should be independently verified. This content last updated on . Some properties which appear for sale on this web site may subsequently have sold or may no longer be available.