750 MONICA CT, Cannon Beach, OR 97110
- $1,835,000
- 4
- BD
- 3
- BA
- 3,162
- SqFt







- List Price
- $1,835,000
- Price Change
- ▼ $114,995 1770862397
- Days on Market
- 286
- Status
- ACTIVE
- MLS#
- 195429222
- Bedrooms
- 4
- Bathrooms
- 3
- Partial Bathrooms
- 1
- Living Area
- 3,162
- Lot Size
- 20, 000 SqFt to .99 Acres
- Region
- Clatsop Co: Cannon Beach/Tolovana Park
Property Description
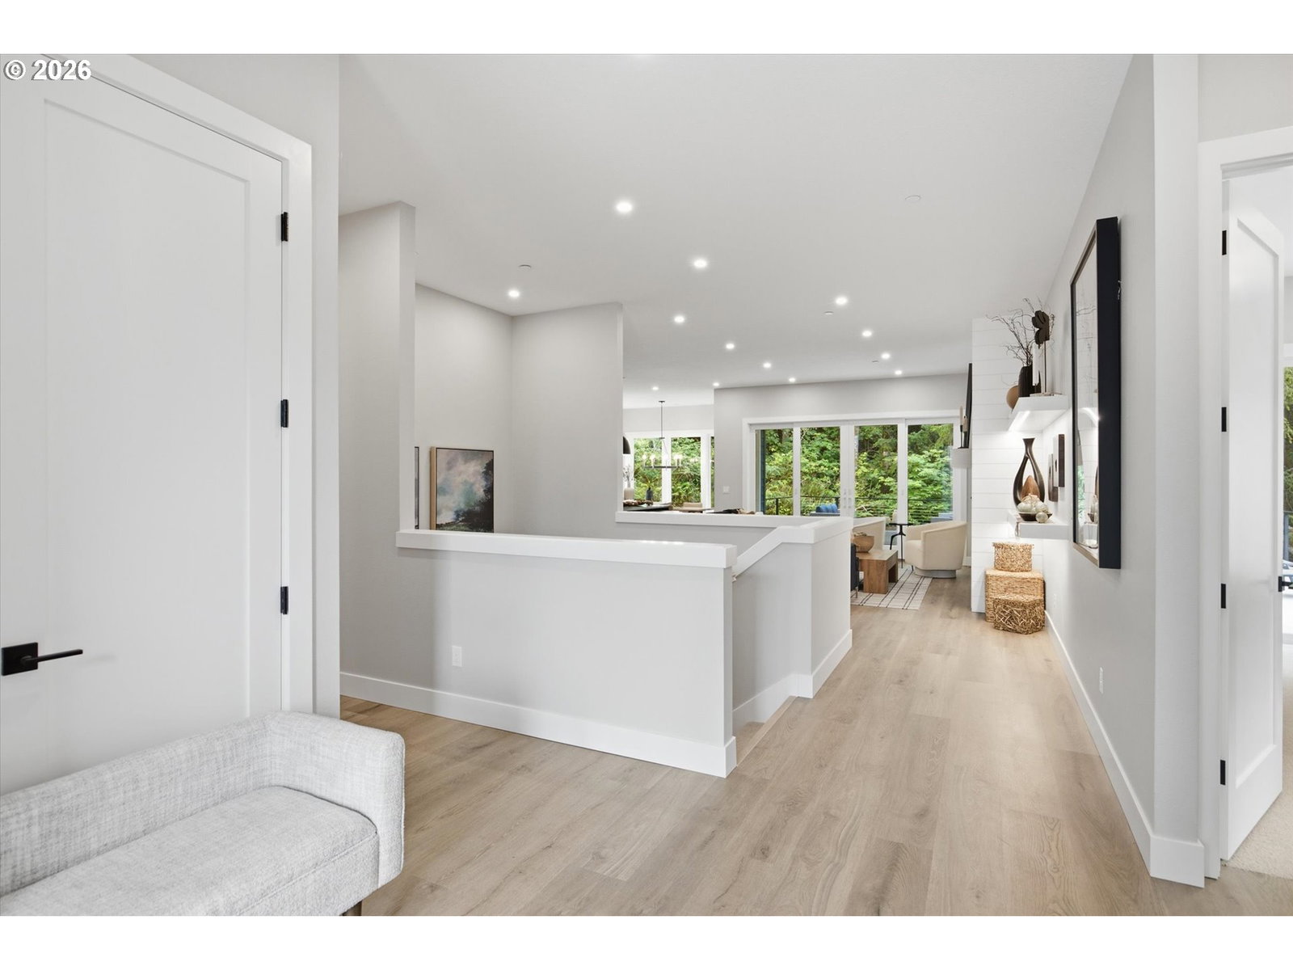
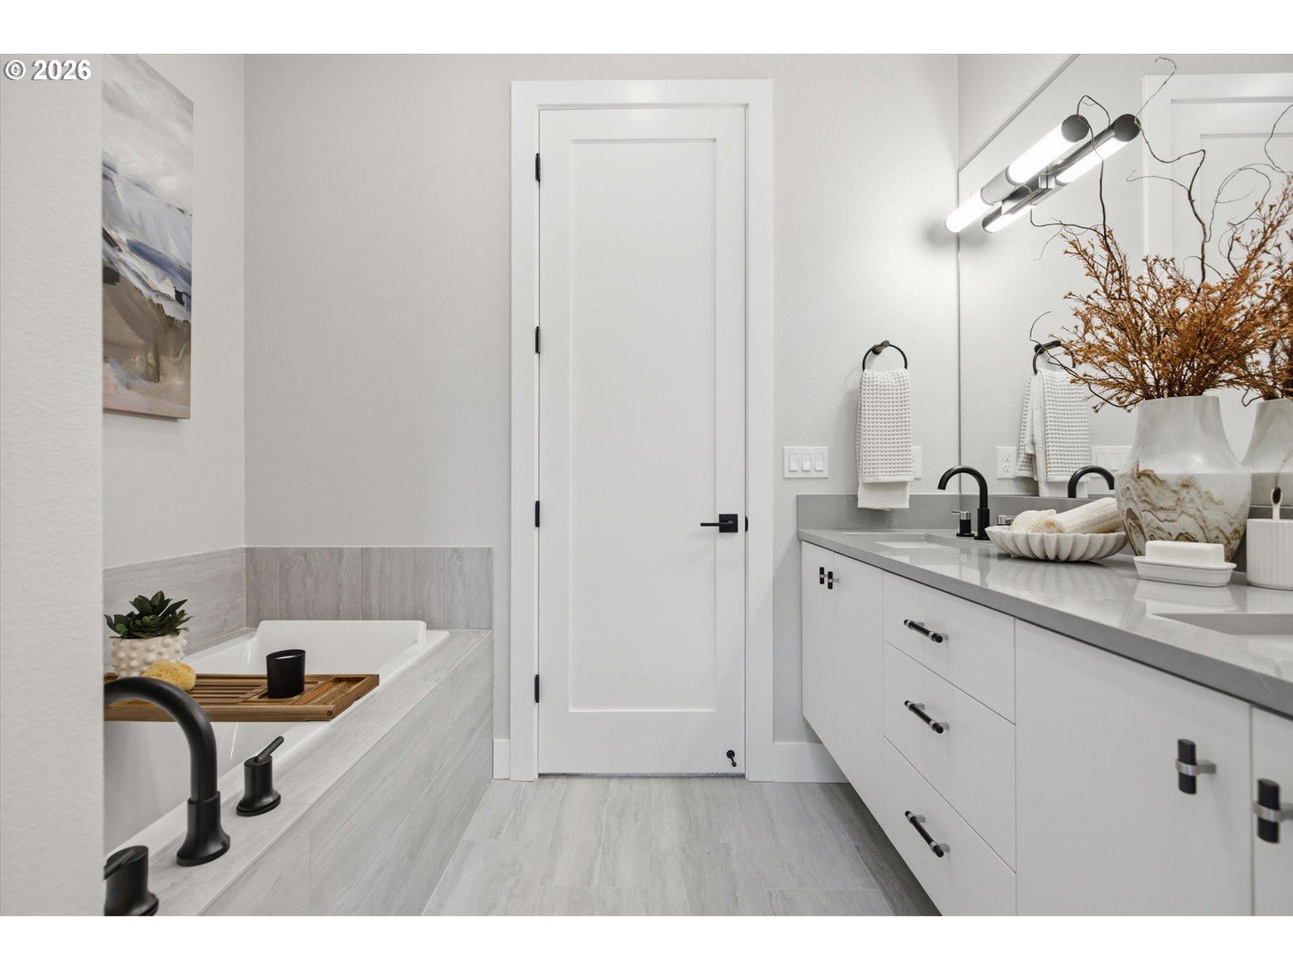
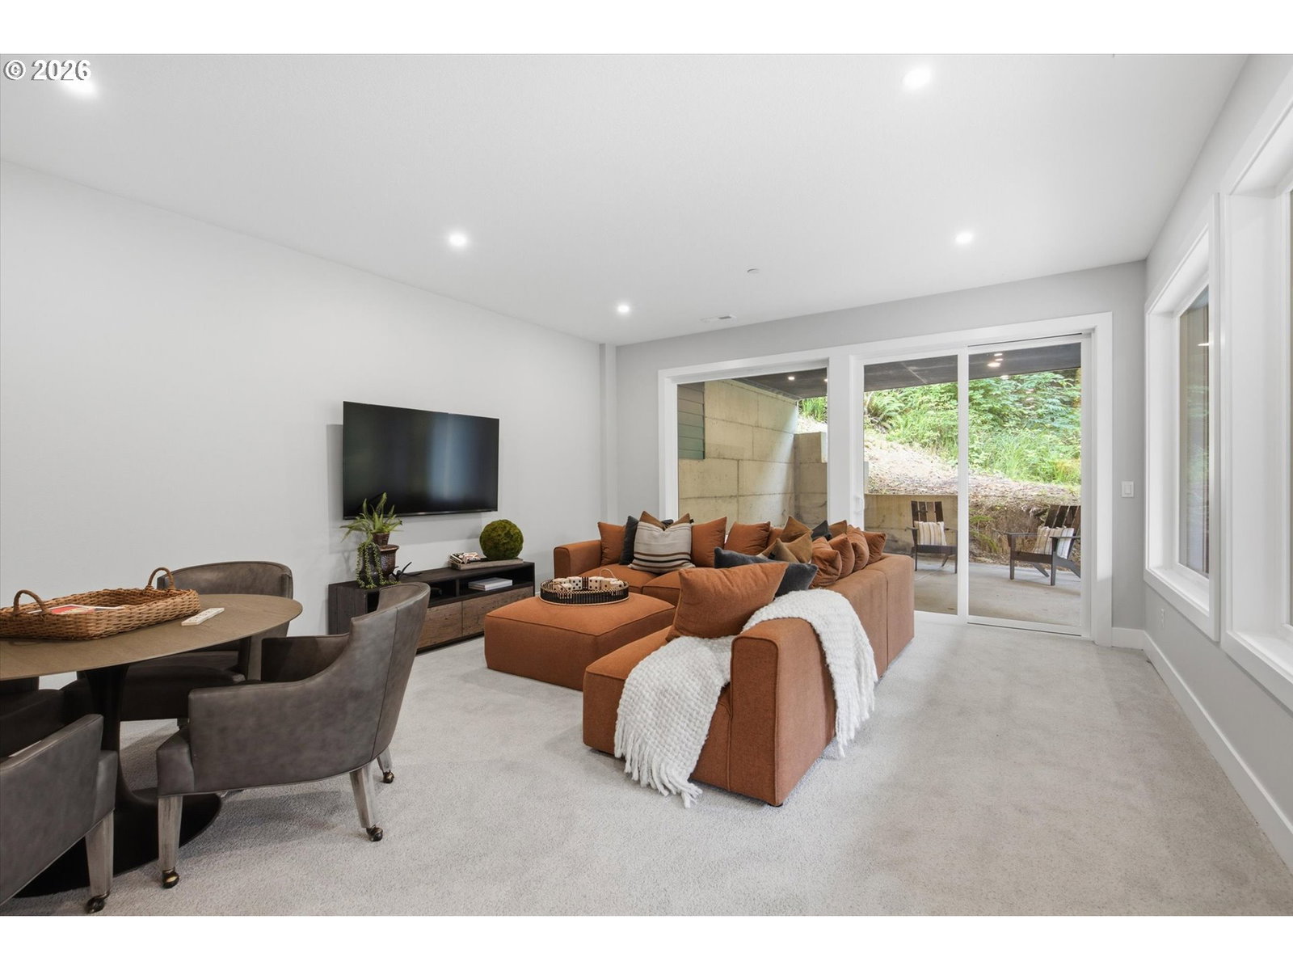
Offering homes fully furnished with acceptable offer by 09/09/2026! Imagine owning more than just a home, experience private coastal luxury in one of Cannon Beach’s most exclusive hillside communities.Set within a distinguished luxury subdivision, this two level modern retreat offers exceptional privacy and refinement, surrounded by peaceful woodland views and the quiet beauty of elk roaming naturally through the landscape. It feels secluded and protected, yet remains just minutes from downtown Cannon Beach.The open main level is designed for effortless entertaining, where a gourmet kitchen flows seamlessly into a spacious great room and expansive covered decks that invite year round outdoor living. Two luxurious primary suites on the main level create a refined retreat experience for owners and guests alike.Below, two additional bedrooms, a full bath, and a generous secondary living area provide ideal separation for guests, multi generational living, or strong vacation rental income potential. The layout supports both privacy and profitability with ease.Moments from boutique shops, galleries, dining, and the trails of Ecola State Park, this home offers the rare balance of quiet seclusion and coastal vibrancy.This is not simply a residence, it is private luxury living, a compelling investment opportunity, and a one of a kind offering in Cannon Beach. For more information,
/u.realgeeks.media/mal-seitz/200x200_MAL_&_SEITZ_LOGO_2008_FOR_BUSINESS_CARDS.jpg)
Additional Information
- Tax Amount
- $7,780
- Year Built
- 2025
- High School
- Seaside
- Elementary School
- Pacific Ridge
- Middle School
- Seaside
- Fireplaces Total
- 1
- Garage Spaces
- 2
- Garage Type
- Attached
- Hoa Fee
- $50
- Hoa Payment Freq
- Monthly
- Acres
- 0.57
- Living Area
- 3,162
- Stories
- 2
- Subdivision
- ECOLA POINT SUBDIVISION
- Property Type
- Single Family Residence
- Terms
- Cash, Conventional, FHA, VA Loan
- Accessibility Features
- Garage on Main, Main Floor Bedroom w/Bath, Walk-in Shower
- Master Bedroom Level
- Main
- Cooling Description
- Air Conditioning Ready
- Fireplace Description
- Gas
- Fuel Description
- Gas
- Heating Description
- Forced Air
- Hot Water Description
- Gas, Tankless
- Exterior Description
- Cement Siding, Lap Siding
- Roof Type
- Composition
- Sewer Description
- Public Sewer
- Style
- Custom Style, Daylight Ranch
- View
- Territorial, Trees/Woods
- Parking
- Driveway
- Security Or Entry
- Fire Sprinkler System
- Parking Description
- Driveway
- Road Surface
- Paved
- Exterior Features
- Covered Patio, Patio, Yard
- Interior Features
- Garage Door Opener, High Ceilings, Soaking Tub, Sprinkler, Vaulted Ceiling(s), Wall to Wall Carpet
- Kitchen Appliances
- Butler's Pantry, Dishwasher, Disposal, Free-Standing Range, Free-Standing Refrigerator, Gas Appliances, Island, Microwave, Pantry, Wine Cooler
Mortgage Calculator
Listing courtesy of Coldwell Banker Professional.
 The content relating to real estate for sale on this site comes in part from the IDX program of the RMLS of Portland, Oregon. Real Estate listings held by brokerage firms other than this firm are marked with the RMLS logo, and detailed information about these properties include the name of the listing's broker. Listing content is copyright © 2026 RMLS of Portland, Oregon. All information provided is deemed reliable but is not guaranteed and should be independently verified. This content last updated on . Some properties which appear for sale on this web site may subsequently have sold or may no longer be available.