17711 NE 147TH CT, Brush Prairie, WA 98606
- $1,295,000
- 4
- BD
- 4
- BA
- 4,621
- SqFt






- List Price
- $1,295,000
- Price Change
- ▼ $54,000 1785615038
- Days on Market
- 101
- Status
- ACTIVE
- MLS#
- 174346316
- Bedrooms
- 4
- Bathrooms
- 4
- Partial Bathrooms
- 2
- Living Area
- 4,621
- Lot Size
- 15, 000 to 19, 999 SqFt
- Region
- Clark Co: Brush Prairie, Hockinson
Property Description
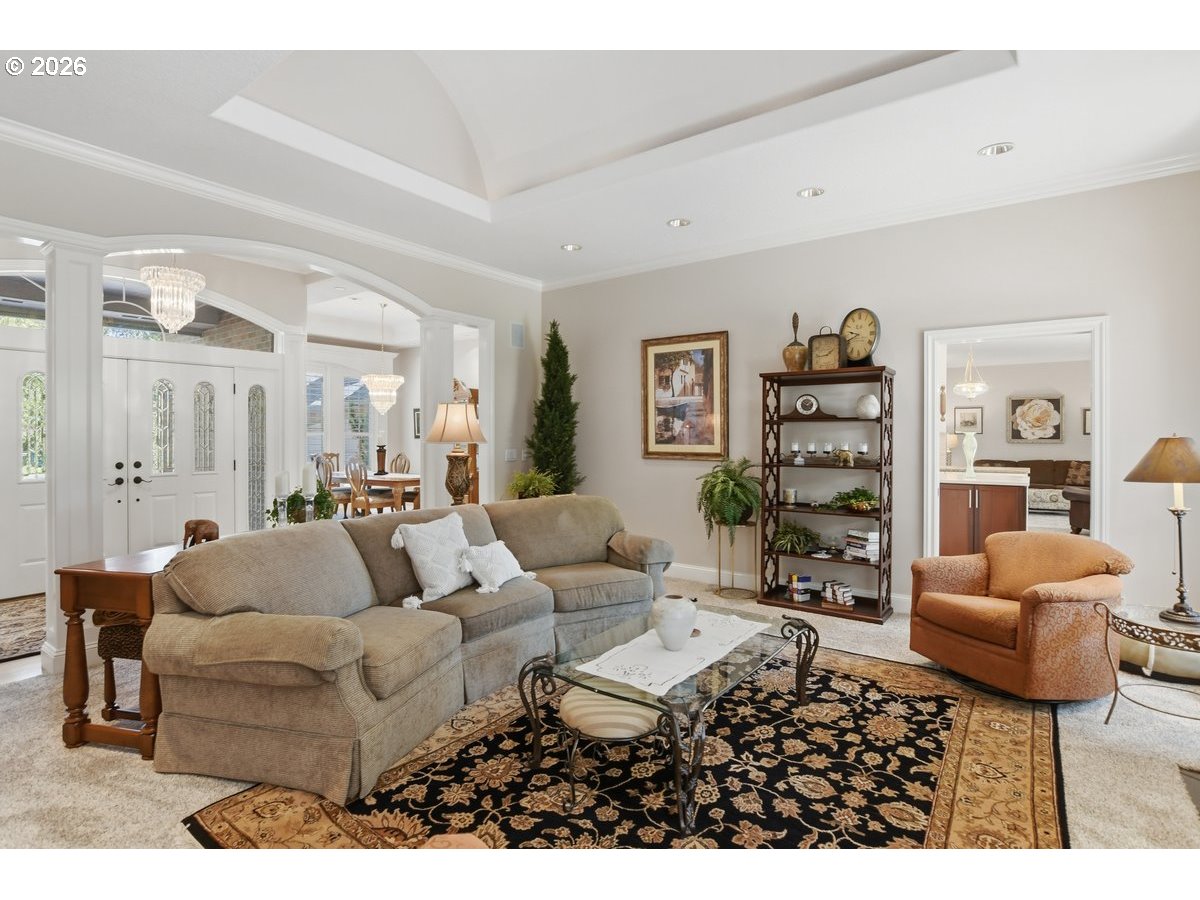
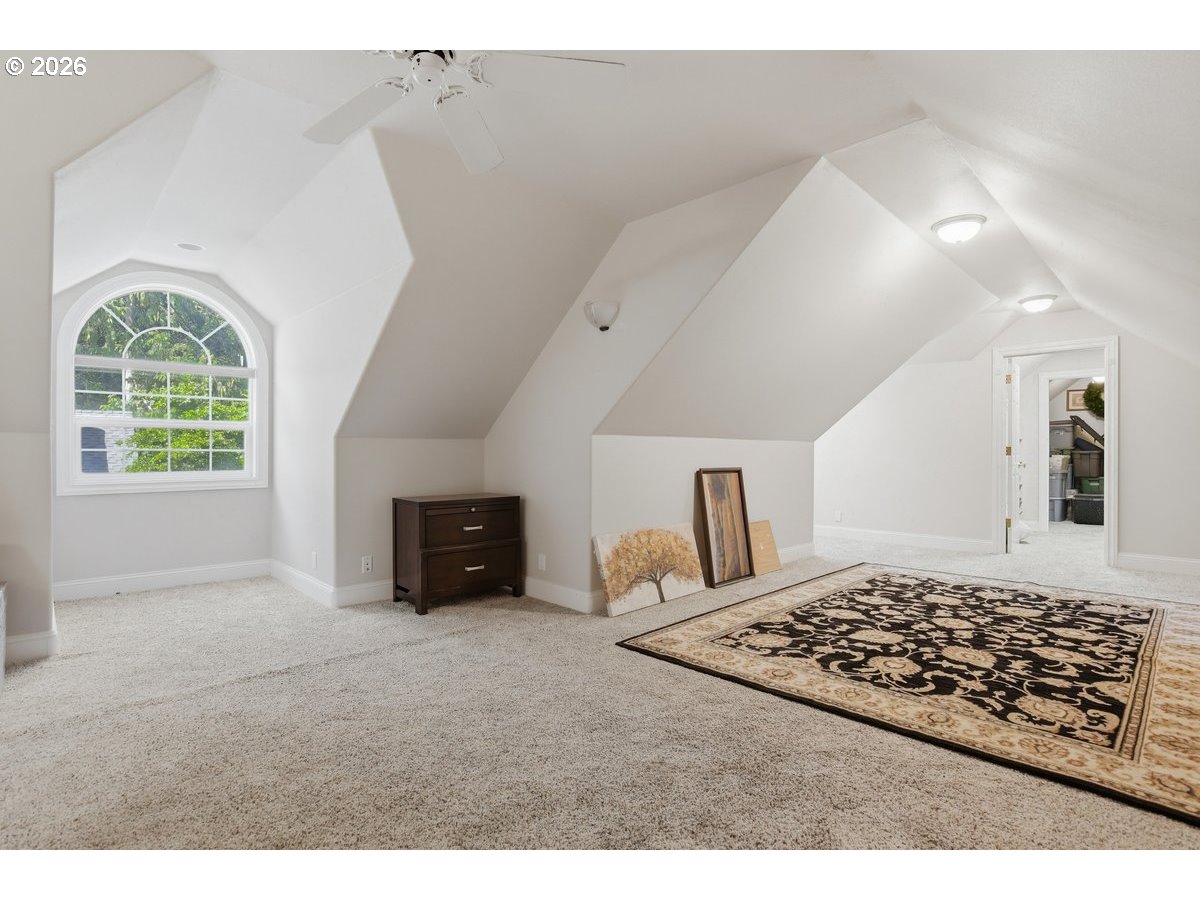
Entertainers DREAM HOME! Located in the beautiful, park like setting of Cedars neighborhood! Completely updated 4 bed, 6 bath (4 full bath and 2 half bath) home (plus office and downstairs bonus room) Grand entrance leads to the formal living space w/beautiful fireplace and unique rounded cove ceiling. Formal dining room w/plantation shutters, Gourmet kitchen w/custom soft close cabinets, farm sink, large island, quartz counter tops, top quality SS appliances, (Fulgor gas stove top, Bosch double ovens, pop out microwave, and Sub-Zero fridge) Custom exhaust vent over the gorgeous gas stove, large pantry, breakfast nook w/incredible view that leads out to the beautiful patio, Family room w/built-ins & wet bar, extra-large primary bedroom has French doors leading to beautiful patio and hot tub, ensuite w/large walk in closet (w/built ins) and beautiful bath w/soaking tub and large walk-in custom shower. Remaining 3 bedrooms all have attached bathrooms and walk in closets, upstairs bedroom is over 900 sq ft w/full bath, closet and bonus room thru closet plus dormer windows to let in light. Large office plus bonus room downstairs. Outside you will enjoy the beautiful pool, pool house, outdoor shower, Hot tub, 1/2 bath outside, large patio, built in BBQ, shed & greenhouse. Plus, RV parking, extra-large garage with shop area. PLUS... Home is equipped with full house generator. You will not want to miss this BEAUTY! Call today to schedule your private showing before it's gone! You will be glad you did
/u.realgeeks.media/mal-seitz/200x200_MAL_&_SEITZ_LOGO_2008_FOR_BUSINESS_CARDS.jpg)
Additional Information
- Tax Amount
- $8,196
- Year Built
- 1993
- High School
- Prairie
- Elementary School
- Glenwood
- Middle School
- Laurin
- Fireplaces Total
- 1
- Garage Spaces
- 5
- Garage Type
- Attached, Extra Deep, Oversized
- Acres
- 0.46
- Living Area
- 4,621
- Stories
- 2
- Property Type
- Single Family Residence
- Terms
- Cash, Conventional, FHA, VA Loan
- Master Bedroom Level
- Main
- Cooling Description
- Central Air
- Fireplace Description
- Gas
- Fuel Description
- Electricity, Gas
- Heating Description
- Heat Pump
- Hot Water Description
- Gas
- Exterior Description
- Brick, Lap Siding
- Roof Type
- Composition
- Sewer Description
- Public Sewer
- Style
- Custom Style, Traditional
- Parking
- Driveway, RV Access/Parking
- Parking Description
- Driveway, RV Access/Parking
- Road Surface
- Paved
- Exterior Features
- Built-in Barbecue, Free-Standing Hot Tub, Greenhouse, In Ground Pool, Patio, RV Parking, Sprinkler, Yard
- Interior Features
- Ceiling Fan(s), Central Vacuum, Garage Door Opener, Hardwood Floors, High Ceilings, Quartz, Soaking Tub, Wall to Wall Carpet
- Kitchen Appliances
- Built-in Oven, Built-in Refrigerator, Cooktop, Dishwasher, Double Oven, Island, Microwave, Pantry, Quartz, Stainless Steel Appliance(s)
Mortgage Calculator
Listing courtesy of John L. Scott Real Estate.
 The content relating to real estate for sale on this site comes in part from the IDX program of the RMLS of Portland, Oregon. Real Estate listings held by brokerage firms other than this firm are marked with the RMLS logo, and detailed information about these properties include the name of the listing's broker. Listing content is copyright © 2026 RMLS of Portland, Oregon. All information provided is deemed reliable but is not guaranteed and should be independently verified. This content last updated on . Some properties which appear for sale on this web site may subsequently have sold or may no longer be available.