10907 NE 131ST ST, Vancouver, WA 98662
- $1,650,000
- 4
- BD
- 3
- BA
- 4,390
- SqFt




- List Price
- $1,650,000
- Price Change
- ▼ $100,000 1789181615
- Days on Market
- 131
- Status
- ACTIVE
- MLS#
- 166813562
- Bedrooms
- 4
- Bathrooms
- 3
- Partial Bathrooms
- 1
- Living Area
- 4,390
- Lot Size
- 3 to 4.99 Acres
- Region
- Clark Co: Brush Prairie, Hockinson
Property Description
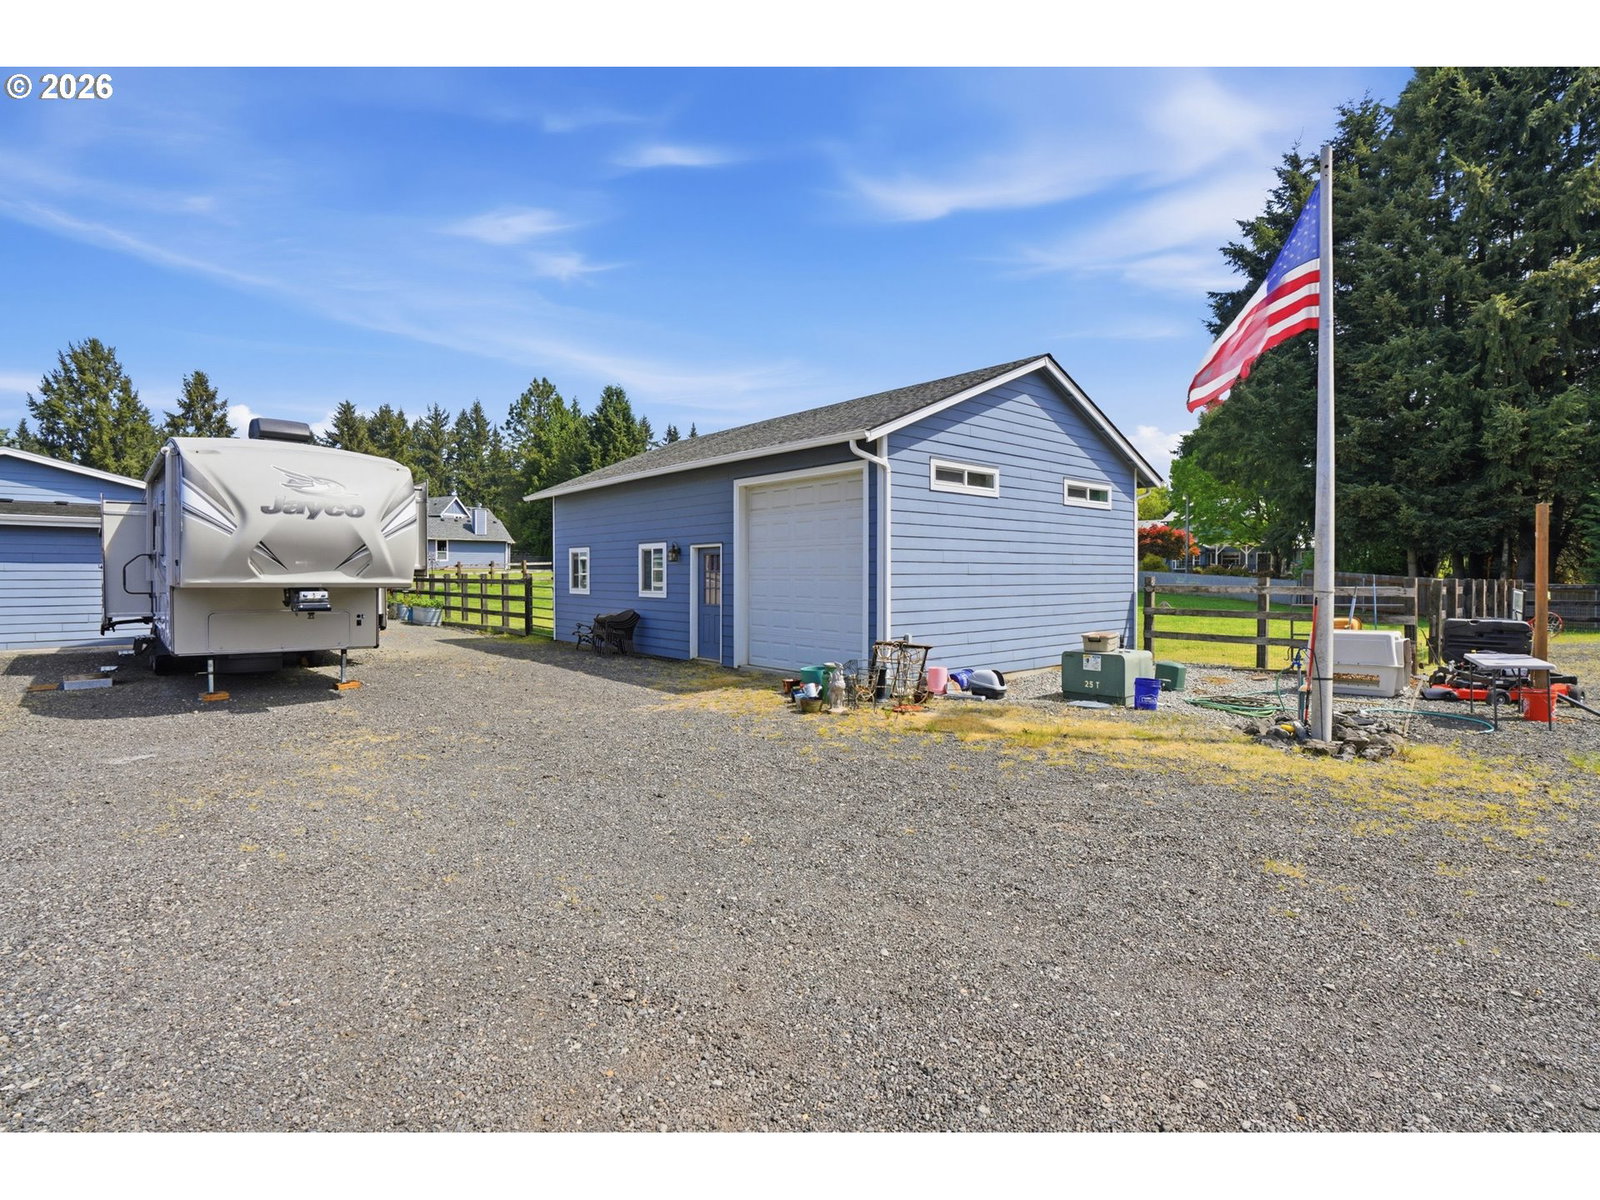
Nestled on a stunning and private 3.1-acre estate in Vancouver, WA, this exceptional property blends luxury living with the ultimate outdoor lifestyle. Thoughtfully designed for entertaining, multi-generational living, and year-round enjoyment, this one-of-a-kind retreat offers a 2 stall horse barn, a beautifully crafted main home features 4 bedrooms, 2.5 bathrooms, and 2,790 square feet of mostly single-level living, plus an expansive upstairs loft/bonus complete with a full bathroom and kitchenette—perfect for a game room, movie theater, playroom, guest suite, home office, or flexible bonus space tailored to your needs.Inside, the open-concept layout is warm and welcoming with hardwood floors throughout, a vaulted living room with custom built-ins, and a stunning stone fireplace that anchors the heart of the home. Designed with seamless indoor-outdoor living in mind, the living room opens directly to a covered patio featuring an outdoor fireplace and fully equipped BBQ kitchen—ideal for hosting gatherings in every season. The spacious primary suite is its own private retreat, offering a spa-inspired ensuite bathroom with a soaking tub, walk-in tile shower, oversized walk-in closet, and direct access to a secluded patio with a second outdoor fireplace—your own peaceful escape under the stars. 3 additional main-floor bedrooms provide comfortable space for family or guests, while the detached 1 bed, 1 bath ADU offers incredible flexibility with its own full kitchen, full bathroom, private entrance, and dedicated garage—perfect for extended family, guests, rental income, or a home business setup. The fully fenced property is accessed through two gated entrances and is packed with amenities for work, play, and storage. A massive 4-bay shop offers endless opportunities for RV parking, business operations, hobbies, toys, tools, and more. Outdoors, enjoy a large play structure, sport court, and wide-open space to roam + entertain -this is the one!
/u.realgeeks.media/mal-seitz/200x200_MAL_&_SEITZ_LOGO_2008_FOR_BUSINESS_CARDS.jpg)
Additional Information
- Tax Amount
- $7,580
- Year Built
- 2019
- High School
- Prairie
- Elementary School
- Glenwood
- Middle School
- Laurin
- Fireplaces Total
- 3
- Garage Spaces
- 8
- Garage Type
- Attached, Detached
- Acres
- 3.16
- Living Area
- 4,390
- Stories
- 2
- Property Type
- Single Family Residence
- Terms
- Cash, Conventional, VA Loan
- Accessibility Features
- Garage on Main, Main Floor Bedroom w/Bath, Walk-in Shower
- Master Bedroom Level
- Main
- Cooling Description
- Central Air, EnergyStar Air Conditioning
- Fireplace Description
- Electric
- Fuel Description
- Electricity
- Heating Description
- ENERGY STAR Qualified Equipment, Forced Air
- Hot Water Description
- Electricity, ENERGY STAR Qualified Equipment
- Exterior Description
- Cement Siding, Stone
- Roof Type
- Composition
- Sewer Description
- Septic Tank
- Style
- 2 Story
- View
- Territorial
- Parking
- Driveway
- Parking Description
- Driveway
- Road Surface
- Gravel, Paved
- Exterior Features
- Accessory Dwelling Unit, Covered Patio, Fenced, Guest Quarters, Patio, Porch, RV Parking, Storm Door(s), Tool Shed, Workshop, Yard
- Interior Features
- Granite, High Ceilings, Laundry, Separate Living Quarters/Apartment/Aux Living Unit, Sprinkler, Vaulted Ceiling(s), Washer/Dryer
- Kitchen Appliances
- Built-in Range, Dishwasher, Disposal, Double Oven, Granite, Microwave, Pantry, Stainless Steel Appliance(s), Tile
Mortgage Calculator
Listing courtesy of Premiere Property Group LLC.
 The content relating to real estate for sale on this site comes in part from the IDX program of the RMLS of Portland, Oregon. Real Estate listings held by brokerage firms other than this firm are marked with the RMLS logo, and detailed information about these properties include the name of the listing's broker. Listing content is copyright © 2026 RMLS of Portland, Oregon. All information provided is deemed reliable but is not guaranteed and should be independently verified. This content last updated on . Some properties which appear for sale on this web site may subsequently have sold or may no longer be available.