6605 N Seneca ST, Portland, OR 97203
- $399,900
- 3
- BD
- 2
- BA
- 1,253
- SqFt




- List Price
- $399,900
- Price Change
- ▼ $10,000 1787716804
- Days on Market
- 98
- Status
- ACTIVE
- MLS#
- 110426447
- Bedrooms
- 3
- Bathrooms
- 2
- Partial Bathrooms
- 1
- Living Area
- 1,253
- Lot Size
- 0K to 2, 999 SqFt
- Region
- Portland North
Property Description
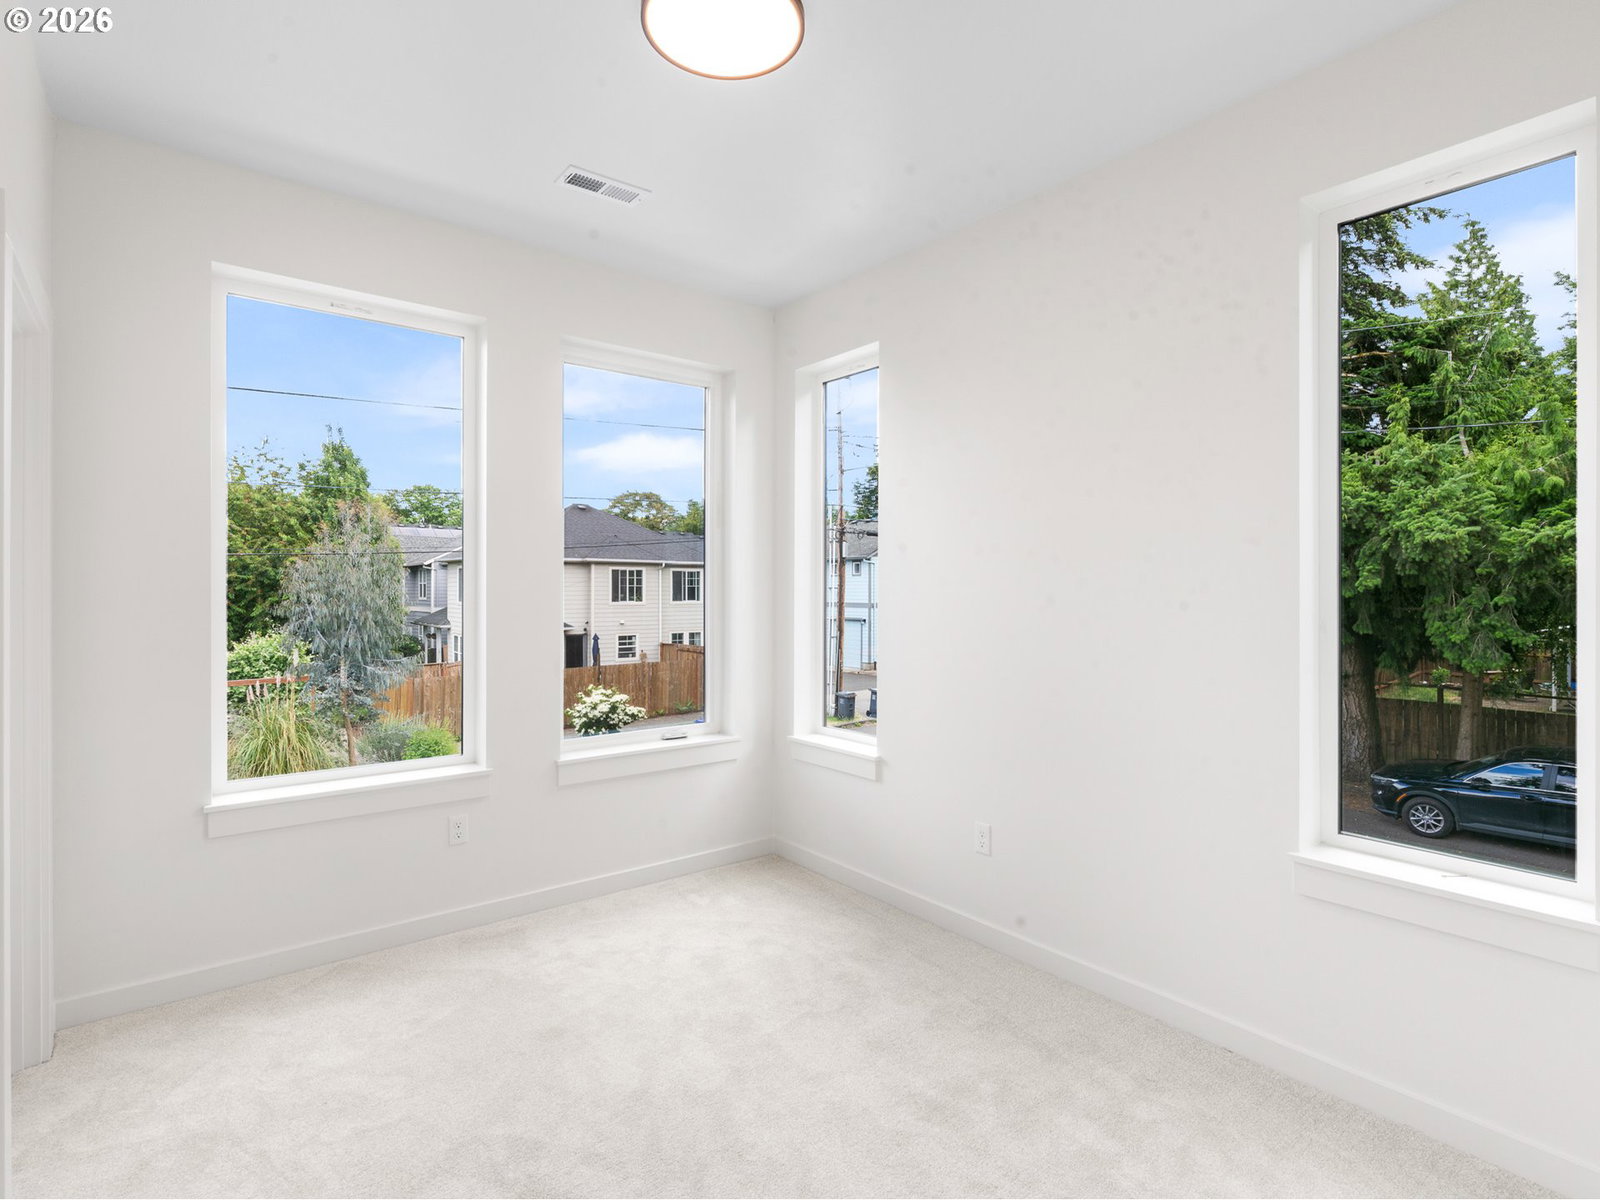
From my premium corner setting at N Seneca and N Macrum, I offer the largest outdoor space of the four cottages and a standout position near the heart of St. Johns. Unlike many other new construction homes, I am not a condo and have no HoA. You own the underlying lot outright and have no additional monthly dues to worry about. My 1,253 square feet includes three bedrooms and two and a half bathrooms, with a practical two level layout designed for everyday comfort. The main level connects living, dining, and kitchen spaces in an efficient open plan, with a convenient half bath nearby. Upstairs, all three bedrooms are grouped together with two full bathrooms and laundry, including a primary suite with private ensuite bath. A whole home ducted heat pump system provides efficient year round heating and cooling, while whole house ventilation adds to the practical new construction package. For peace of mind, a one year builder warranty is included. Outside, my corner placement gives me the community’s most desirable yard setting, creating extra room for morning coffee, pets, grilling, gardening, or a quiet place to reset after work. My location makes it easy to enjoy the best of St. Johns: meet friends for food carts and local pours, spend weekends beneath the iconic St. Johns Bridge at Cathedral Park, or head to Pier Park for disc golf, sports fields, a skate park, tree lined paths, and wide open green space. New Seasons Market University Park is nearby on N Lombard for convenient grocery runs, while downtown St. Johns offers local restaurants, coffee, bars, shops, groceries, and neighborhood energy. Nearby transit, bike routes, Lombard access, and connections toward University Park, Kenton, and downtown Portland add practical convenience for errands, commuting, and weekend exploring. With detached new construction, whole home comfort, the largest outdoor space in the community, and a premium corner setting, I offer local character with everyday usability. [Home Energy Score = 8. HES Report at https://rpt.greenbuildingregistry.com/hes/OR10249401]
/u.realgeeks.media/mal-seitz/200x200_MAL_&_SEITZ_LOGO_2008_FOR_BUSINESS_CARDS.jpg)
Additional Information
- Year Built
- 2026
- High School
- Roosevelt
- Elementary School
- James John
- Middle School
- George
- Living Area
- 1,253
- Stories
- 2
- Subdivision
- ST. JOHNS
- Property Type
- Single Family Residence
- Lot Size Dimension
- TBD Via MHLD Plat
- Terms
- Cash, Conventional, FHA, VA Loan
- Accessibility Features
- Natural Lighting
- Master Bedroom Level
- Upper
- Cooling Description
- Heat Pump, Mini Split
- Fuel Description
- Electricity
- Heating Description
- Forced Air
- Hot Water Description
- Electricity, Tank
- Exterior Description
- Cement Siding, Lap Siding, Panel
- Roof Type
- Composition
- Sewer Description
- Public Sewer
- Style
- Cottage, Modern
- View
- Trees/Woods
- Parking
- On Street
- Security Or Entry
- Sidewalk
- Parking Description
- On Street
- Road Surface
- Paved
- Exterior Features
- Fenced, Patio, Yard
- Interior Features
- High Ceilings, Hookup Available, Laundry
- Kitchen Appliances
- Dishwasher, Disposal, Free-Standing Range, Island, Microwave, Plumbed For Ice Maker, Solid Surface Countertop, Stainless Steel Appliance(s)
Mortgage Calculator
Listing courtesy of Keller Williams Realty Portland Premiere.
 The content relating to real estate for sale on this site comes in part from the IDX program of the RMLS of Portland, Oregon. Real Estate listings held by brokerage firms other than this firm are marked with the RMLS logo, and detailed information about these properties include the name of the listing's broker. Listing content is copyright © 2026 RMLS of Portland, Oregon. All information provided is deemed reliable but is not guaranteed and should be independently verified. This content last updated on . Some properties which appear for sale on this web site may subsequently have sold or may no longer be available.